
BEDS2
BATHS1 full
SQUARE FEET1,296
MLS#26-447
STATUSActive w/Contingencies
PROPERTY TYPEResidential -
SCHOOLBrimley
Property Description
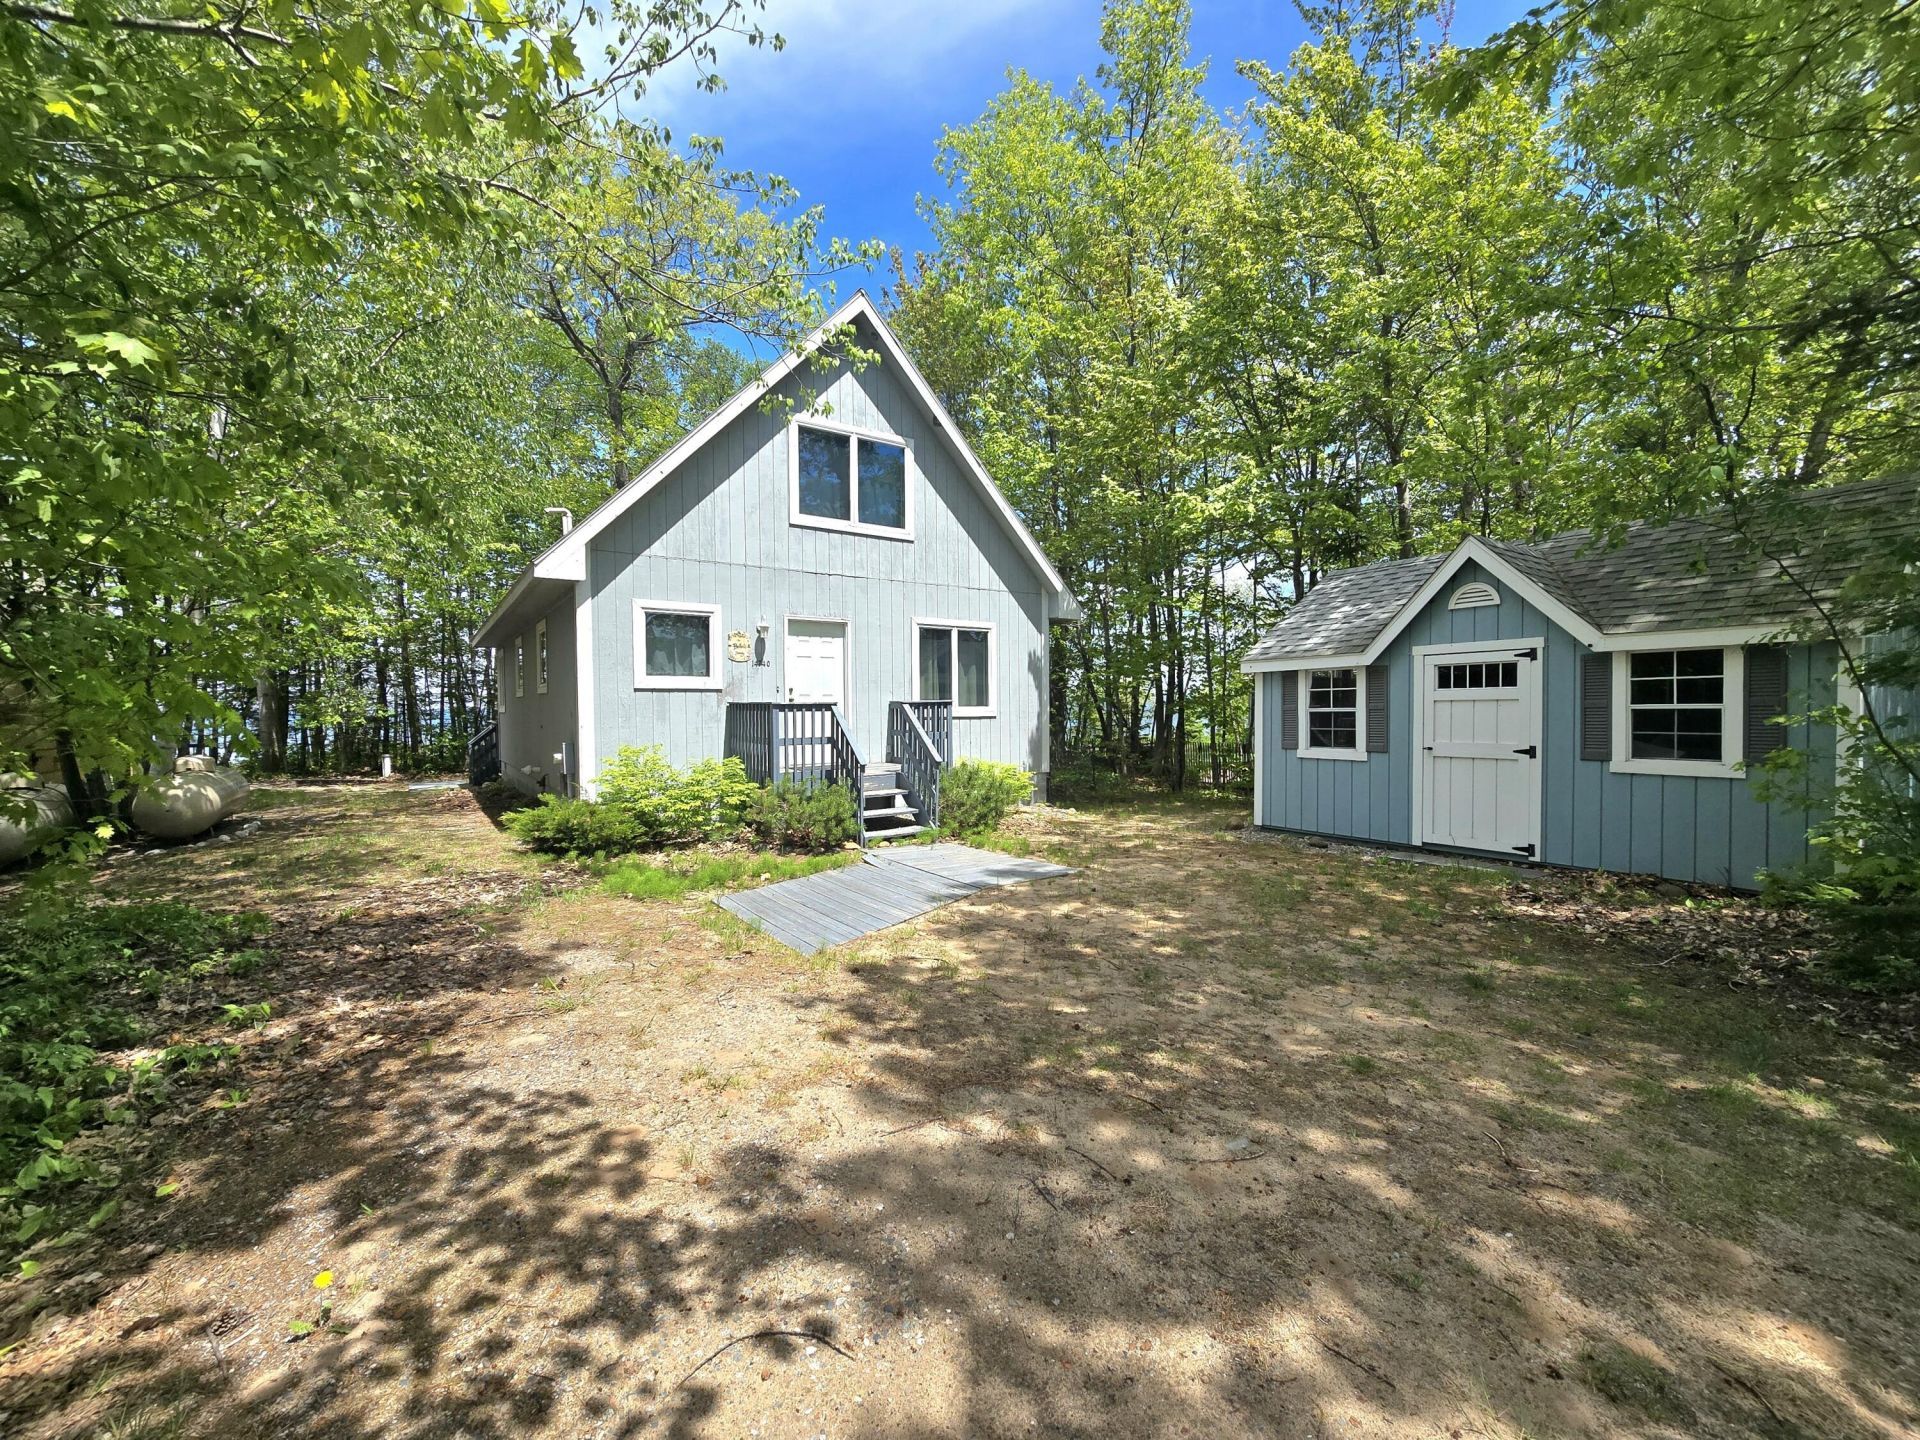
BEAUTIFUL LAKE SUPERIOR WATERFRONT HOME OFFERING 2 BEDROOMS, 1 FULL BATH, VAULTED TONGUE AND GROOVE CEILING AND AN OPEN-CONCEPT LIVING AREA. ENJOY STUNNING LAKE VIEWS. STEP OUTSIDE TO THE DECK OVERLOOKING A BEAUTIFUL SANDY WALKABLE BEACH-PERFECT FOR SWIMMING, RELAXING AND ENJOYING SUMMER DAYS. MOST FURNISHINGS ARE INCLUDED MAKING THIS A TURNKEY OPPORTUNITY. WHETHER YOU ARE LOOKING FOR A YEAR-ROUND HOME OR A SEASONAL RETREAT, THIS WATERFRONT PROPERTY IS READY FOR YOU TO MOVE IN AND START MAKING MEMORIES. NEWER ROOF AND HEATING SYSTEM.
Property Features
Property Type: Residential -
Heating: Hot Water, Propane
Lot Size: 54 X 150
Roof Type: Asphalt shingles
Year Built: 1998
Feature Descriptions
Appliances: Dishwasher, Dryer, Electric Range, Microwave, Refrigerator, Washer
Body of Water: Lake Superior
Days on Site: 43
Exterior: Wood
Extras: Shed(s)
Fireplace: None
Foundation: Block
Landscping: Trees
Laundry: Main Level
Lot: On Water
Lot Dimensions: 54 X 150
Patio/Deck: Open Deck
Seasonal: No
Sewer: Septic
SQFT Above Grade: 1296.00
University Area: No
Water: Drilled Well
Local Schools
School District: Brimley
Listed By / Shown By
Listed By
Agency Name: RE/MAX NorthStar Realty
Agency Phone: (906) 635-1000
Shown By
Agent Name: Audra Blaschko
Agent Phone: (517) 499-0363
Agency Title: Key Realty

Estimate Your Payment
Estimated Payment
$ 2,054.00 per month $1,952.21 Principal & Interest $0.00 Property Tax (data not provided by mls) $101.79 Homeowner's Insurance
14740 W Weston Rd | MLS# 26-447
This home located at 14740 W Weston Rd, Brimley/bay Mills, MI 49715 is currently listed for sale with an asking price of $349,000. This property was built in 1998 and has 2 bedrooms and 1 full baths with 1296 sq. ft. W Weston Rd is located within the Brimley school district. Search Brimley/bay Mills real estate on audrablaschko.ikeyrealty.com today.