
BEDS5
BATHS3 full 1 partial
SQUARE FEET2,940
MLS#50213044
STATUSPending
PROPERTY TYPEResidential - Single Family
SUBDIVISIONNONE
SCHOOLBedford Public Schools
Property Description
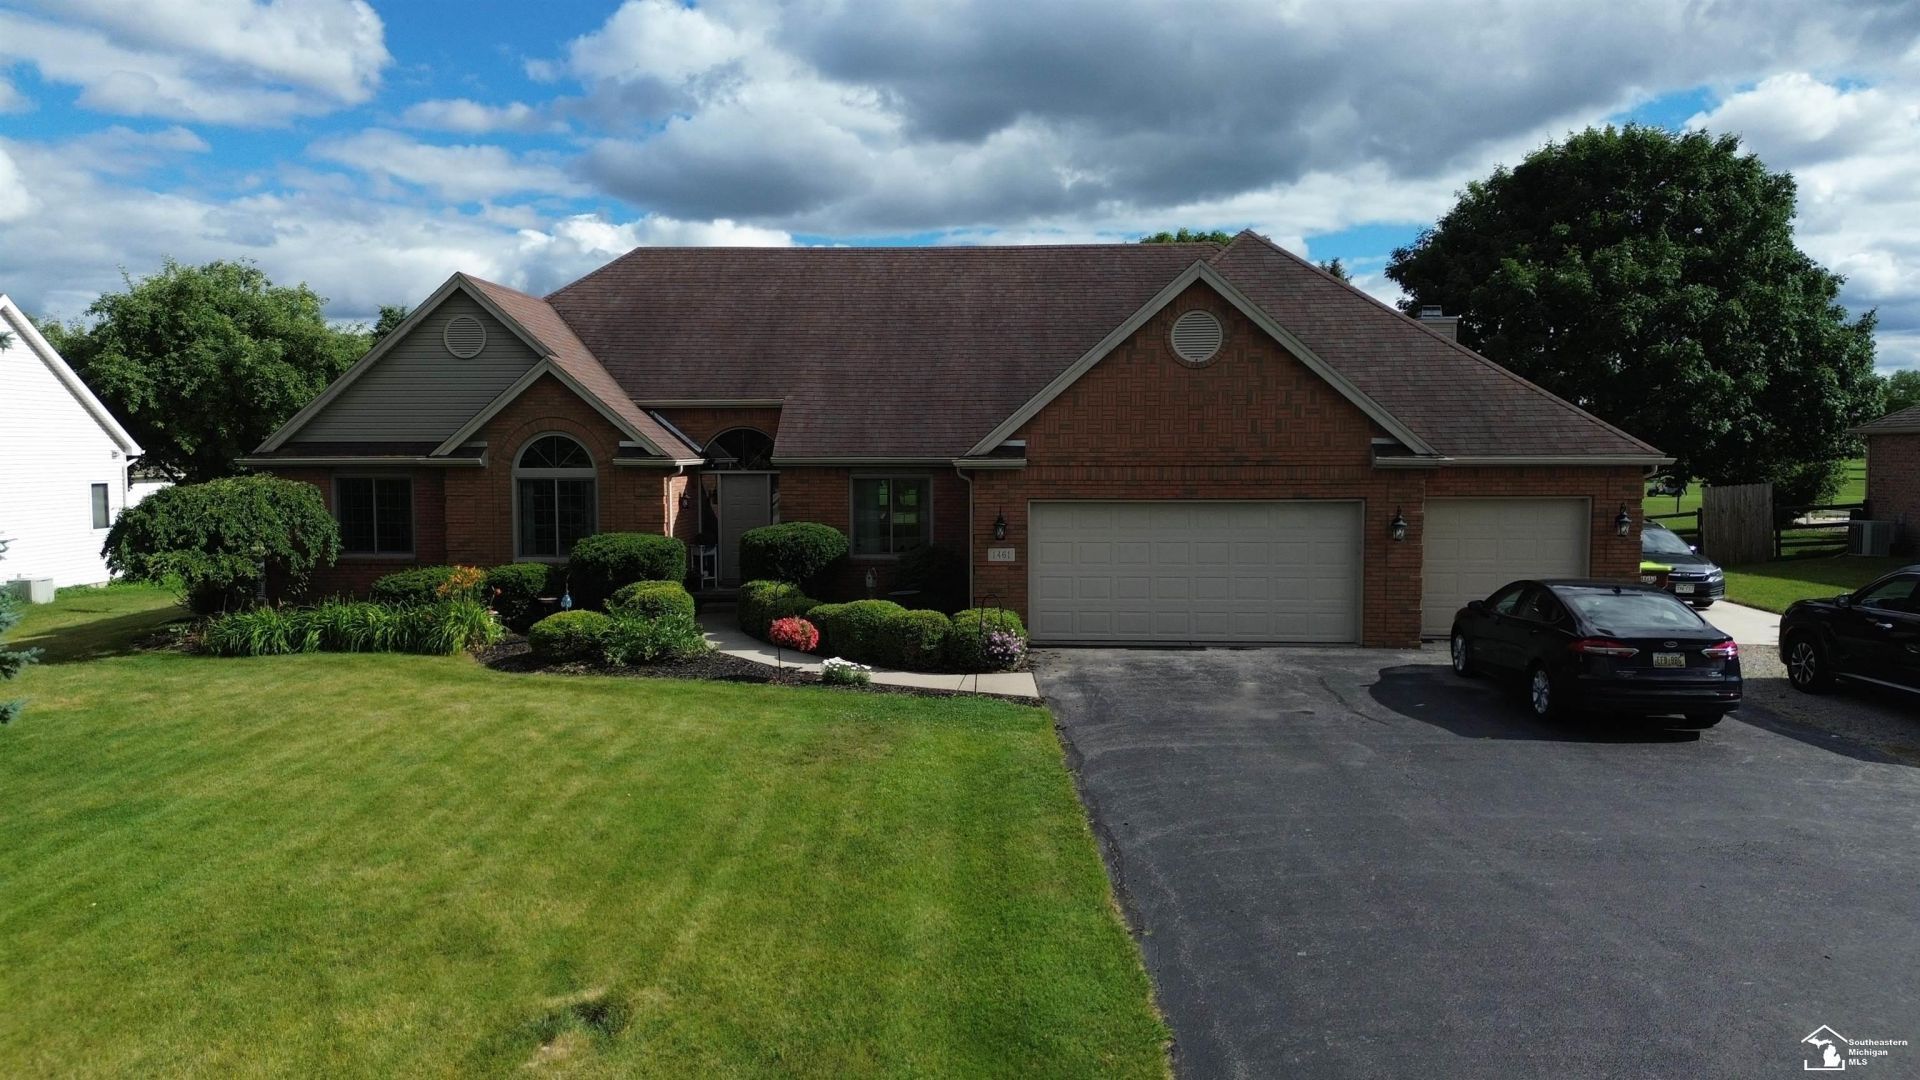
Fantastic, spacious home overlooking the Bedford Hills Golf Course. This property features a great open floor plan with phenomenal natural light, including three main-floor bedrooms and two additional bedrooms upstairs with a full bath. The great room boasts a vaulted ceiling and a brick gas fireplace. Spacious kitchen with built in double oven and pantry space. For added peace of mind, the home is equipped with a new standby generator. Relaxing outdoor space includes an inviting in-ground pool with new tile surround, a deck, a patio & fenced yard. Additionally, the property offers a basement for extra storage, a three-car garage, and an additional 30X14 concrete slab ideal for RV or boat parking.
Property Features
Property Type: Residential - Single Family
Basement: Yes
Basement: Sump Pump, Unfinished
Cooling: Central A/C
Fenced: Yes
Fuel Type: Natural Gas
Garage: 3 car attached
Heating: Forced Air
Home Style: Traditional
Lot Size: 0.72 Acres
Stories: 2.0
Taxes: $5,473
Year Built: 1992
Feature Descriptions
Appliances: Dishwasher, Microwave, Range/Oven, Refrigerator
Bath Features: Whirlpool/Hot Tub
Days on Site: 33
Exterior: Deck, Fenced Yard, Inground Pool, Lawn Sprinkler, Patio, Porch, Sidewalks, Swimming Pool
Exterior: Brick, Vinyl Siding
Fireplace: LivRoom Fireplace
Hot Tub: Yes
Interior: Cathedral/Vaulted Ceiling, Hardwood Floors, Spa/Jetted Tub, Sump Pump, Walk-In Closet
Lot Features: Golf Course
Parking Notes: 3 or More Spaces, Garage, Paved Driveway
Sewer: Public Sanitary
Summer Tax: 2310
Swimming Pool: Yes
Water: Public Water
Winter Tax: 3163
Room Sizes
Bedroom 1: 14 X 16 Level Main
Bedroom 2: 11 X 13 Level Main
Bedroom 3: 11 X 11 Level Main
Bedroom 4: 13 X 14 Level Second
Breakfast: 13 X 9 Level Main
Dining Room: 15 X 15 Level Main
Family Room: 22 X 18 Level Main
Kitchen: 13 X 15 Level Main
Laundry Room: 7 X 7 Level Main
Living Room: 12 X 12 Level Main
Local Schools
School District: Bedford Public Schools
Listed By / Shown By
Listed By
Agency Name: Welles Bowen Gio Realty Inc. - Lambertville
Agency Phone: 734-856-2924
Shown By
Agent Name: Audra Blaschko
Agent Phone: (517) 499-0363
Agency Title: Key Realty

Estimate Your Payment
Estimated Payment
$ 3,398.19 per month $2,796.30 Principal & Interest $456.08 Property Tax $145.80 Homeowner's Insurance
1461 W Smith Road | MLS# 50213044
This single family home located at 1461 W Smith Road, Temperance, MI 48182 is currently listed for sale with an asking price of $499,900. This property was built in 1992 and has 5 bedrooms and 3 full and 1 partial baths with 2940 sq. ft. W Smith Road is located in the NONE subdivision within the Bedford Public Schools school district. Search NONE real estate on audrablaschko.ikeyrealty.com today.