
BEDS2
BATHS2 full
SQUARE FEET1,069
MLS#297190
STATUSActive Under Contract
PROPERTY TYPEResidential - Condominium
Property Description
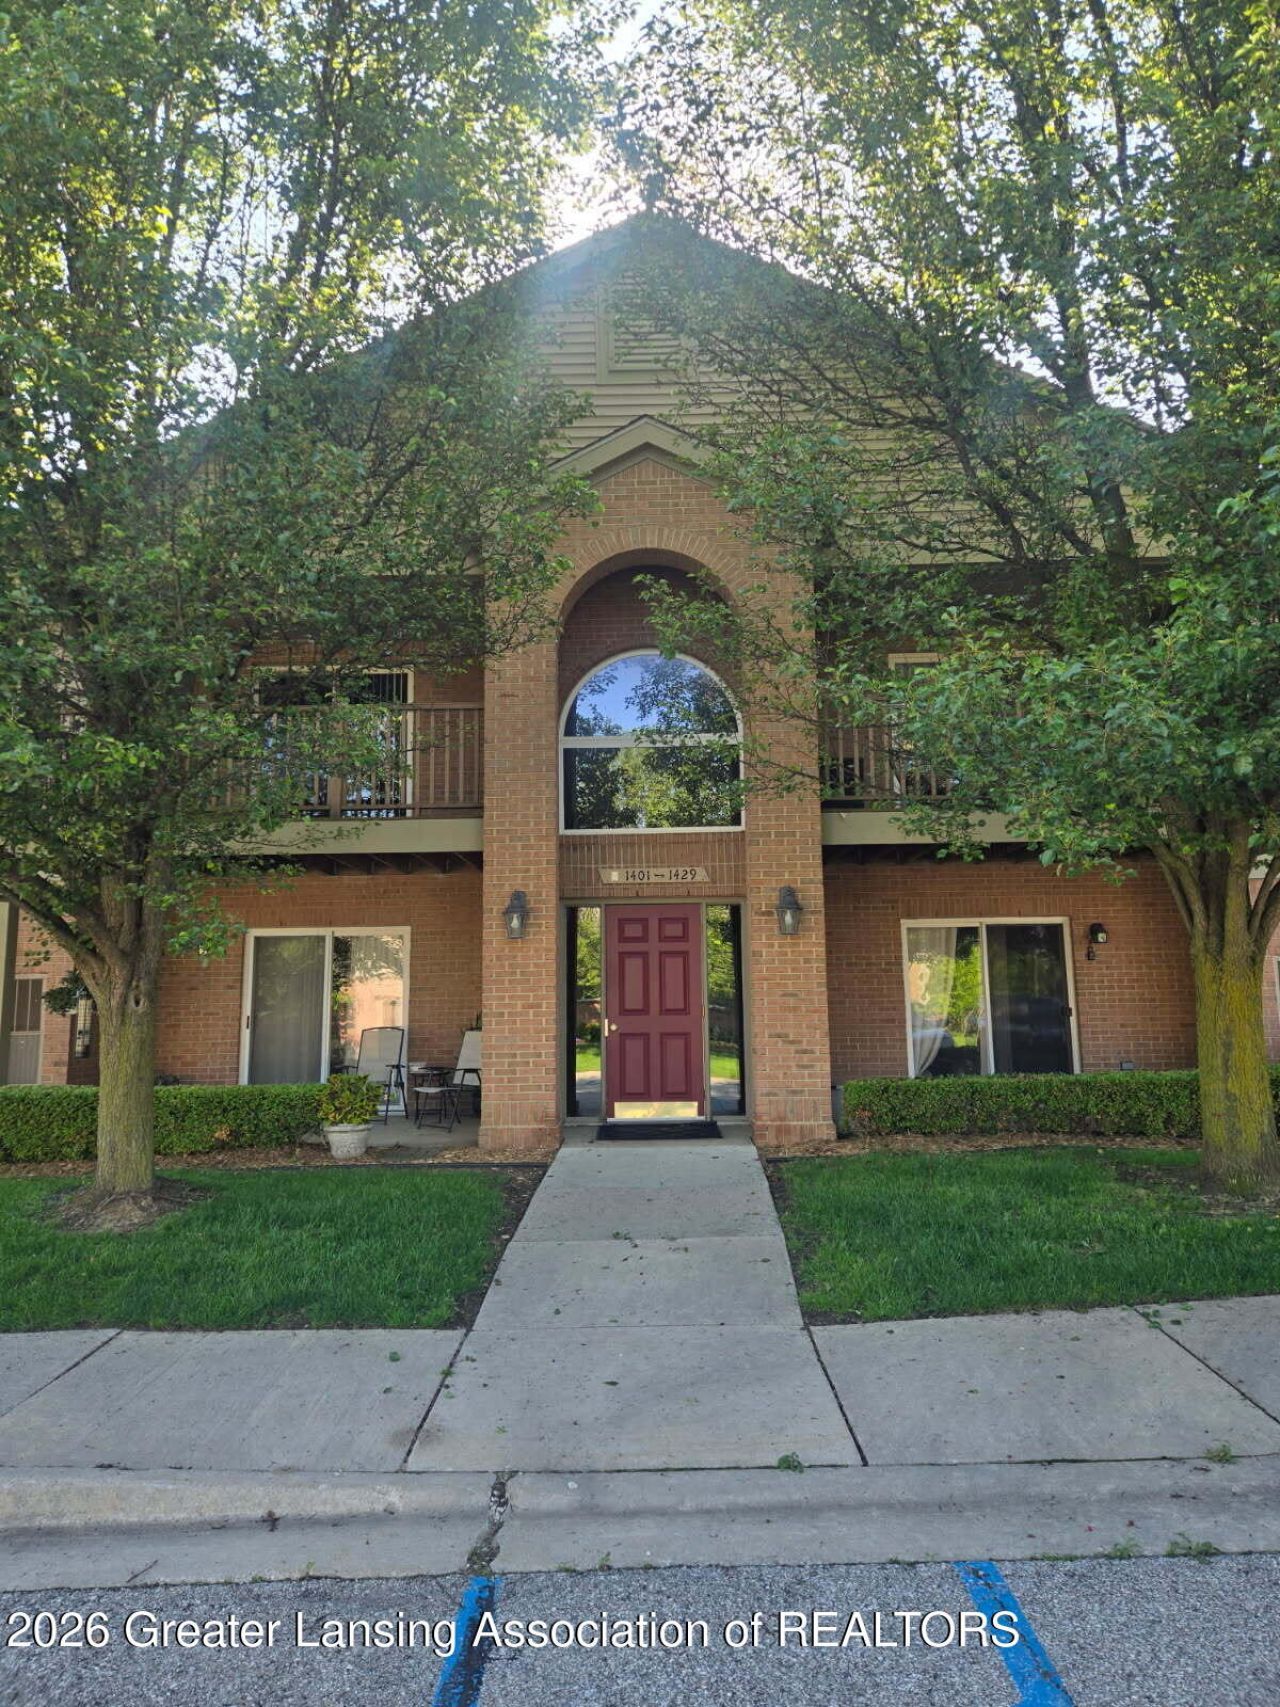
Spacious move-in ready 2 bedroom, 2 full bath condo in Chelsea Springs. Well maintained unit with open floor plan, spacious primary with full bath and walk-in closet. Large laundry room, new water heater. Very nice balcony off the living room. One carport/covered parking space and additional parking available. HOA includes trash, exterior maintenance, snow removal and landscape of lawn and common grounds.
Property Features
Property Type: Residential - Condominium
Cooling: Central Air
Fuel Type: Gas
Heating: Forced Air, Natural Gas
Home Style: Site Condo
Roof Type: Shingle
Stories: 1.0
Taxes: $2,101
Year Built: 2005
Feature Descriptions
Appliances: Electric Oven, Microwave, Oven, Refrigerator, Washer/Dryer, Water Heater
Association/Condo Fee: 375/Monthly
Association Amenities: Landscaping, Maintenance Grounds, Parking, Snow Removal
Days on Site: 24
Exterior: Brick, Vinyl Siding
Flooring: Carpet, Vinyl
HOA Y/N: Yes
Laundry: In Unit, Laundry Closet
Parcel #: 81-f-06-13-310-047
Parking: Additional Parking, Assigned, Carport, Paved, Secured
Patio/Porch: Patio
Road Surface: Asphalt, Paved
Security Features: Closed Circuit Camera(s), Fire Alarm, Smoke Detector(s)
Sewer: Public Sewer
SQFT Total: 1069
Water: Public
Room Sizes
Living Room: Level - Second
Dining Room: Level - Second
Kitchen: Level - Second
Primary Bedroom: Level - Second
Listed By / Shown By
Listed By
Agency Name: Howard Hanna Real Estate Executives
Shown By
Agent Name: Audra Blaschko
Agent Phone: (517) 499-0363
Agency Title: Key Realty

Estimate Your Payment
Estimated Payment
$ 1,410.43 per month $1,174.12 Principal & Interest $175.08 Property Tax $61.22 Homeowner's Insurance
1429 Duncan Drive | MLS# 297190
This condo located at 1429 Duncan Drive, Chelsea, MI 48118 is currently listed for sale with an asking price of $209,900. This property was built in 2005 and has 2 bedrooms and 2 full baths with 1069 sq. ft. Search Chelsea real estate on audrablaschko.ikeyrealty.com today.