
BEDS3
BATHS2
SQUARE FEET1,296
MLS#1948070
STATUSActive
PROPERTY TYPEResidential - Single Family - Manufactured
SCHOOLKalkaska Public Schools
Property Description
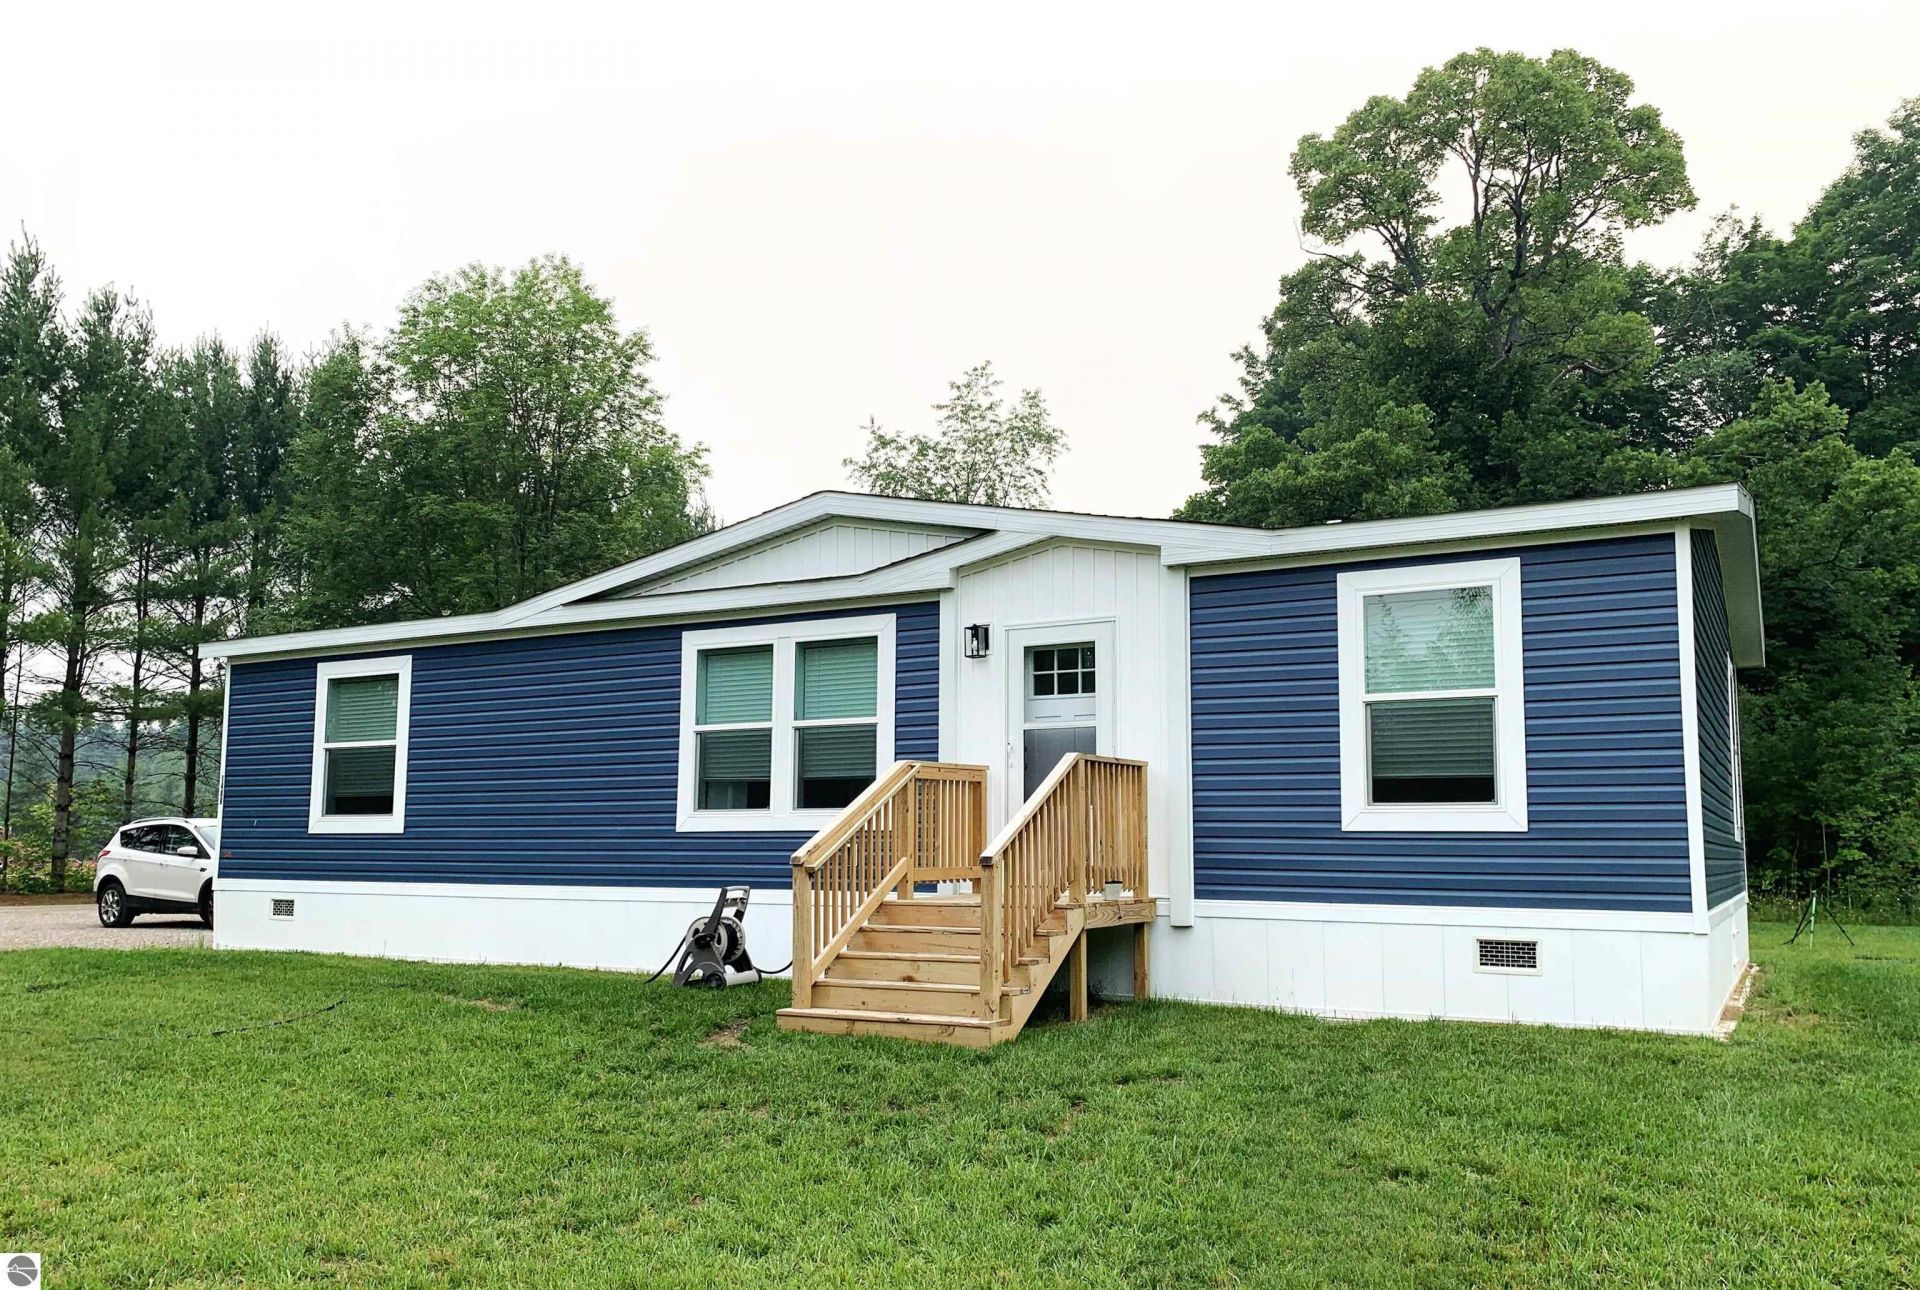
Nestled in a peaceful country setting, this brand-new, 3-bedroom, 2-bathroom Clayton home offers the ultimate blend of tranquil rural living and modern efficiency. Enjoy your own private retreat while staying just minutes from Kalkaska and an easy 30-minute drive to Traverse City. Built with modern living in mind, this ultra-efficient home is packed with premium upgrades. Control your comfort effortlessly with Wi-Fi-connected mechanicals and a smart thermostat, complemented by energy-efficient appliances that keep utility bills low. Built on a full slab with an insulated crawlspace, and featuring a brand-new well and septic system, this property delivers absolute peace of mind for years to come. The primary bedroom features a spacious walk-in closet and a private ensuite bathroom with a luxurious garden tub???perfect for unwinding. Two additional bright bedrooms provide the perfect space for family, guests, a home office, or hobbies. A dedicated side-entrance mudroom with a laundry closet keeps the main living areas clean and organized. This pristine, move-in-ready home is completely turnkey and waiting for you to make it your own. Schedule your tour today and experience modern country living!
Property Features
Property Type: Residential - Single Family - Manufactured
Basement: Crawl Space, Slab
Home Style: Manufactured/Double Wide, 1 Story, Manufactured/Do
Lot Size: 2.00 Acres
Roof Type: Asphalt
Year Built: 2025
Feature Descriptions
Above Ground Finished SQFT: 1296
Appliance(s)/Equipment: Refrigerator, Oven/Range, Microwave, Blinds, Drapes, Curtain Rods, Ceiling Fan, Whole House Fan/Attic Fan, Electric Water Heater
Construction: Manufactured/HUD, 2x6 Framing
Days on Site: 9
Exterior: Countryside View
Heating/Cooling: Forced Air, Central Air
Heating/Cooling Source: Propane
Interior: Walk-In Closet(s), Pantry, Island Kitchen, Mud Room, Paneling
Lot: Metes and Bounds
Lot Dimensions: 415 x 147 x 415 x 150
Outbuilding(s): Yes
Renewable Heating/Cooling: Energy Star Rated A/C, Programmable Thermostat, Energy Star Rated Furnace
Road: Public Maintained, Blacktop
Sewer: Private Septic
Special View Info: Countryside
Water: Private Well
Waterfront Type: No
Room Sizes
Primary Bedroom: 12.75x11.5 Level - Main Floor
Bedroom 2: 12.75x10 Level - Main Floor
Bedroom 3: 12.75x8.75 Level - Main Floor
Dining Room: 12.75x10 Level - Main Floor
Kitchen: 12.75x10 Level - Main Floor
Living Room: 22x12.75 Level - Main Floor
Local Schools
School District: Kalkaska Public Schools
Listed By / Shown By
Listed By
Agency Name: Keller Williams Northern Michigan
Agency Phone: 231-947-8200
Shown By
Agent Name: Audra Blaschko
Agent Phone: (517) 499-0363
Agency Title: Key Realty

Estimate Your Payment
Estimated Payment
$ 1,912.75 per month $1,817.96 Principal & Interest $0.00 Property Tax (data not provided by mls) $94.79 Homeowner's Insurance
1406 M-66 Sw | MLS# 1948070
This single family home located at 1406 M-66 Sw, Kalkaska, MI 49646 is currently listed for sale with an asking price of $325,000. This property was built in 2025 and has 3 bedrooms with 1296 sq. ft. M-66 Sw is located within the Kalkaska Public Schools school district. Search Kalkaska real estate on audrablaschko.ikeyrealty.com today.