
BEDS3
BATHS3 full
SQUARE FEET2,392
MLS#297246
STATUSActive Under Contract
PROPERTY TYPEResidential - Single Family
SUBDIVISIONWindcharme Estates
Property Description
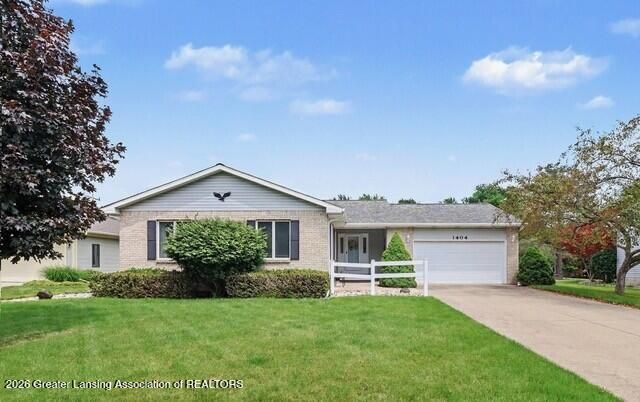
Tucked into Delta Townships highly desirable Windcharme Estates and located within the Grand Ledge School District, this custom-built brick ranch offers space, comfort and timeless appeal. The inviting living room is anchored by a floor-to-ceiling fireplace and flows into a light-filled sunroom overlooking the backyard and deck. The kitchen features an island, dining and included appliances. The main level also offers three bedrooms, including a spacious primary suite with a private bath and walk-in closet, a second full bath, and convenient first-floor laundry. Downstairs, the partly finished lower level adds a family room, an additional full bath and plenty of storage, hobby, or workspace. Close to walking trails, parks and all your favorite dining and shopping!
Property Features
Property Type: Residential - Single Family
Cooling: Central Air
Heating: Forced Air
Home Style: Ranch
Lot Size: 0.28 Acres
Roof Type: Shingle
Stories: 1.0
Taxes: $299
Year Built: 1988
Feature Descriptions
Appliances: Dishwasher, Oven, Range, Refrigerator
Days on Site: 23
Exterior: Brick
Fireplace: Living Room
Flooring: Carpet, Combination, Hardwood
Laundry: Inside, Laundry Room, Main Level
Lot Dimensions: 80x150
Parcel #: 23-040-087-650-090-00
Parking: Attached, Garage
Patio/Porch: Deck
Sewer: Public Sewer
SQFT Total: 3453
Water: Public
Room Sizes
Living Room: Level - First
Dining Room: Level - First
Kitchen: Level - First
Primary Bedroom: Level - First
Bedroom 2: Level - First
Bedroom 3: Level - First
Other: Level - First
Family Room: Level - Basement
Listed By / Shown By
Listed By
Agency Name: Coldwell Banker Professionals-E.L.
Shown By
Agent Name: Audra Blaschko
Agent Phone: (517) 499-0363
Agency Title: Key Realty

Estimate Your Payment
Estimated Payment
$ 2,467.35 per month $2,321.39 Principal & Interest $24.92 Property Tax $121.04 Homeowner's Insurance
1404 Riley Ridge | MLS# 297246
This single family home located at 1404 Riley Ridge, Lansing, MI 48917 is currently listed for sale with an asking price of $415,000. This property was built in 1988 and has 3 bedrooms and 3 full baths with 2392 sq. ft. Riley Ridge is located in the Windcharme Estates subdivision. Search Windcharme Estates real estate on audrablaschko.ikeyrealty.com today.