
BEDS3
BATHS2 full 1 partial
SQUARE FEET2,512
MLS#297336
STATUSPending
PROPERTY TYPEResidential - Condominium
SUBDIVISIONThomas Farms
Property Description
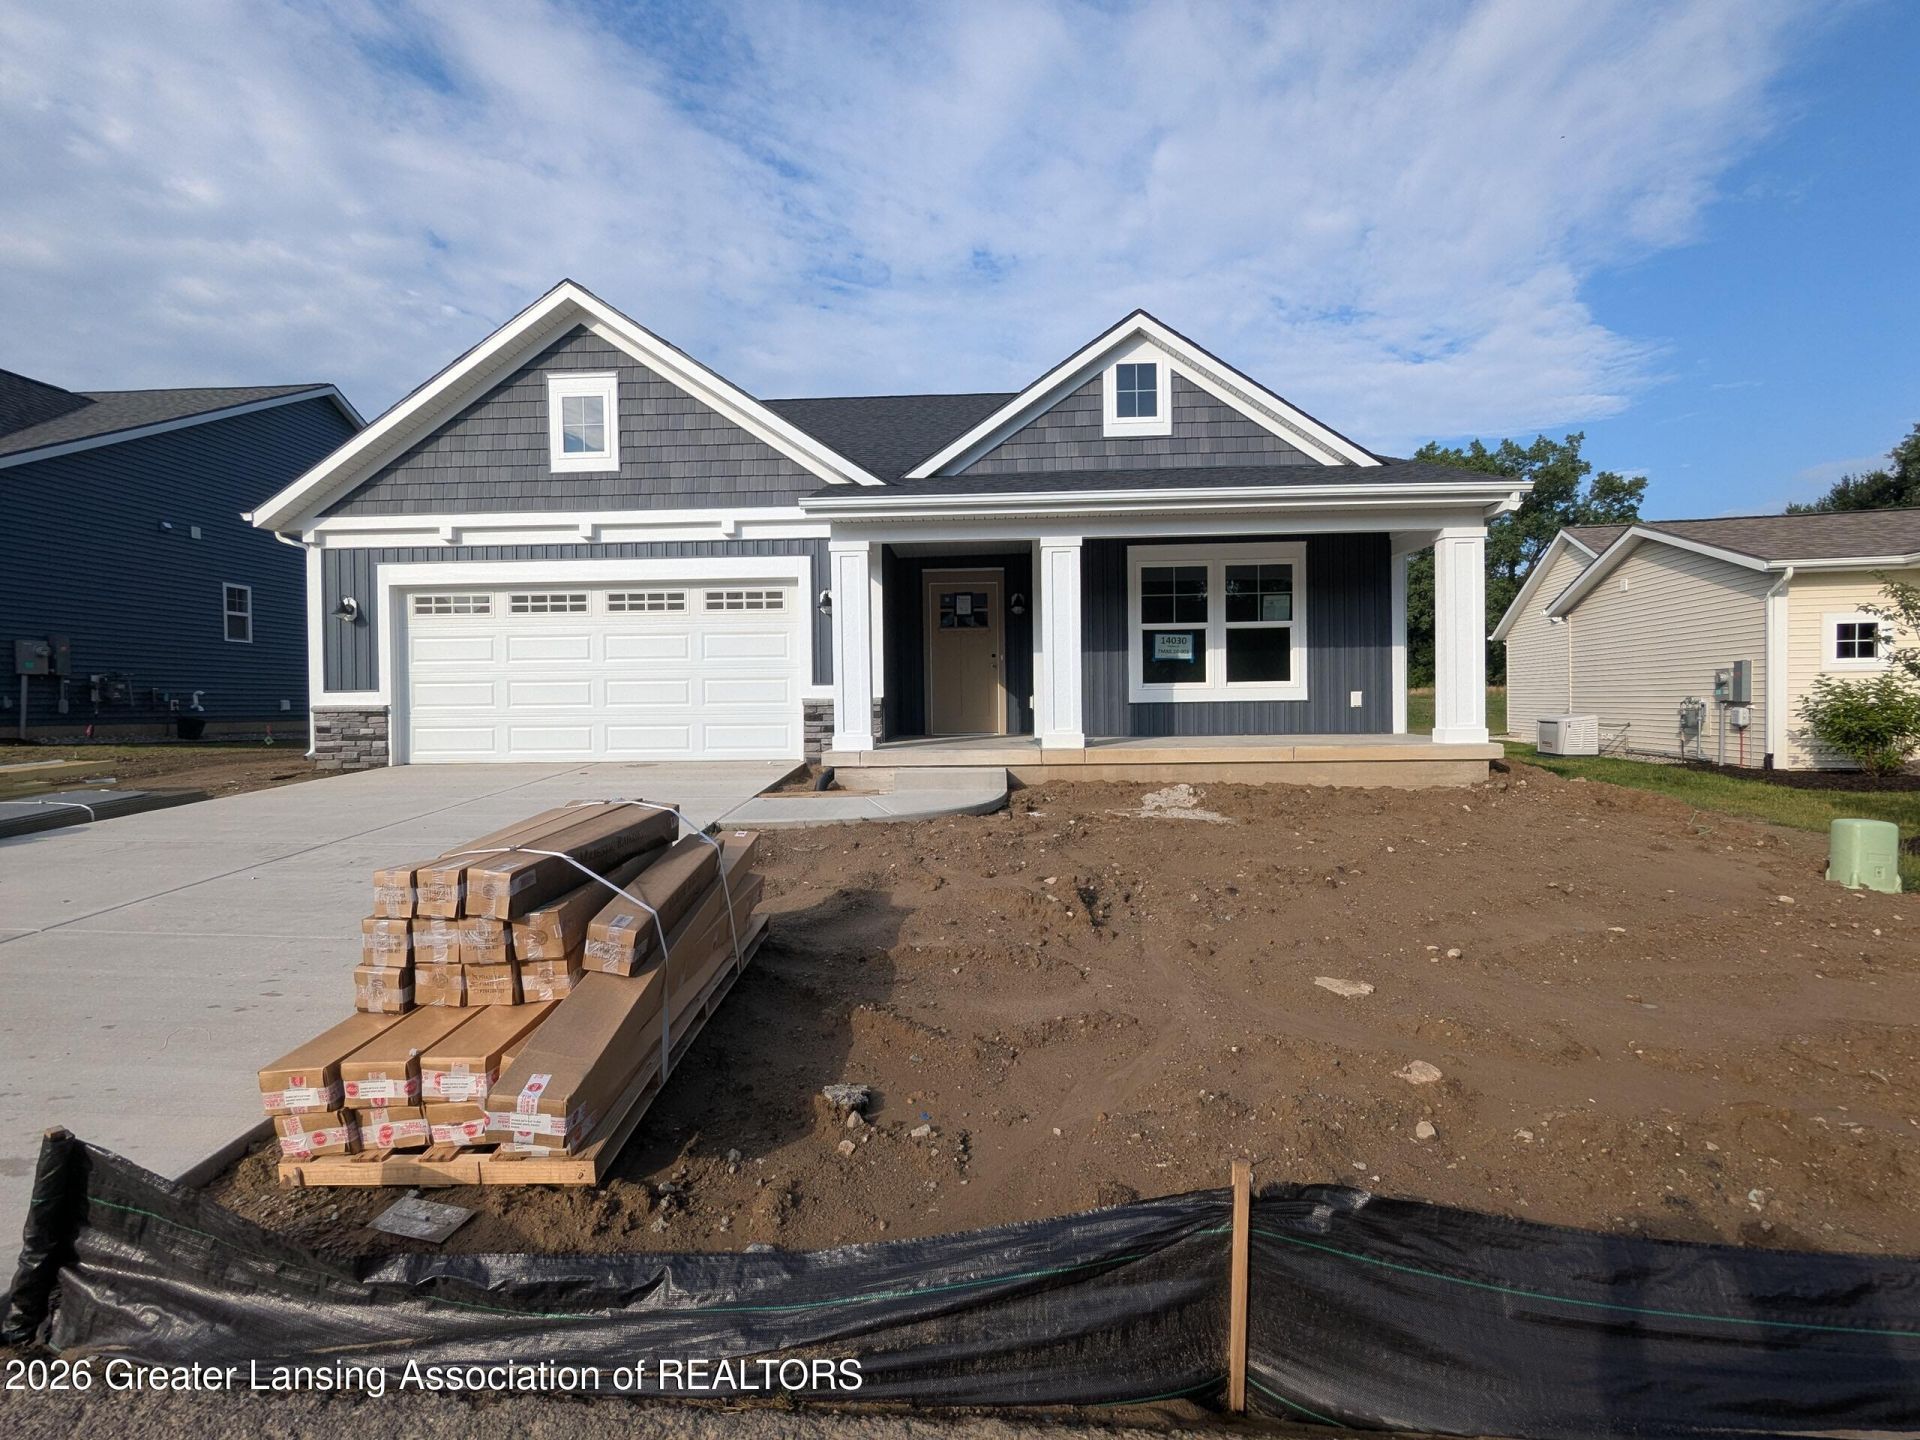
Beautiful, custom Willow, Series D by Eastbrook Homes. A stand-alone condominium featuring open floor plan with island kitchen, gas fireplace, 4-seasons/MI room, first floor primary suite and laundry, plus finished lower level.
Property Features
Property Type: Residential - Condominium
Cooling: Central Air
Fuel Type: Gas
Garage: 2 car attached
Heating: Forced Air, Natural Gas
Home Style: Ranch
Lot Size: 0.26 Acres
Roof Type: Shingle
Stories: 1.0
Taxes: $78
Feature Descriptions
Appliances: Humidifier, Plumbed For Ice Maker
Association/Condo Fee: 315/Monthly
Association Amenities: Other
Days on Site: 21
Exterior: Stone, Vinyl Siding
Exterior Amenities: Rain Gutters
Fireplace: Living Room, Ventless
Flooring: Carpet, Tile, Vinyl
HOA Y/N: Yes
Interior Amenities: Cathedral Ceiling(s), Ceiling Fan(s), Double Vanity, Entrance Foyer, Kitchen Island, Open Floorplan, Pantry, Recessed Lighting, Walk-In Closet(s)
Laundry: Electric Dryer Hookup, Laundry Room, Main Level, Washer Hookup
Lot: Back Yard, Front Yard
Lot Dimensions: 100X111
Parcel #: 19-050-021-100-007-03
Parking: Attached, Driveway, Finished, Garage, Garage Door Opener, Garage Faces Front
Patio/Porch: Deck, Porch
Road Surface: Asphalt
Security Features: Carbon Monoxide Detector(s)
Sewer: Public Sewer
SQFT Total: 3402
Utilities: Water Connected, Underground Utilities, Sewer Connected, Natural Gas Connected, Electricity Connected, Cable Available
Water: Public
Room Sizes
Living Room: Level - First
Dining Room: Level - First
Kitchen: Level - First
Primary Bedroom: Level - First
Bedroom 2: Level - First
Bedroom 3: Level - Basement
Other: Level - Basement
Other: Level - First
Listed By / Shown By
Listed By
Agency Name: RE/MAX Real Estate Professionals
Shown By
Agent Name: Audra Blaschko
Agent Phone: (517) 499-0363
Agency Title: Key Realty

Estimate Your Payment
Estimated Payment
$ 3,259.92 per month $3,092.19 Principal & Interest $6.50 Property Tax $161.23 Homeowner's Insurance
14030 Pristine Court | MLS# 297336
This condo located at 14030 Pristine Court, Dewitt, MI 48820 is currently listed for sale with an asking price of $552,797. This property has 3 bedrooms and 2 full and 1 partial baths with 2512 sq. ft. Pristine Court is located in the Thomas Farms subdivision. Search Thomas Farms real estate on audrablaschko.ikeyrealty.com today.