
BEDS3
BATHS2.1
SQUARE FEET1,938
MLS#1951859
STATUSActive
PROPERTY TYPEResidential - Single Family
SUBDIVISIONMI
SCHOOLFrankfort-Elberta Area Schools
Property Description
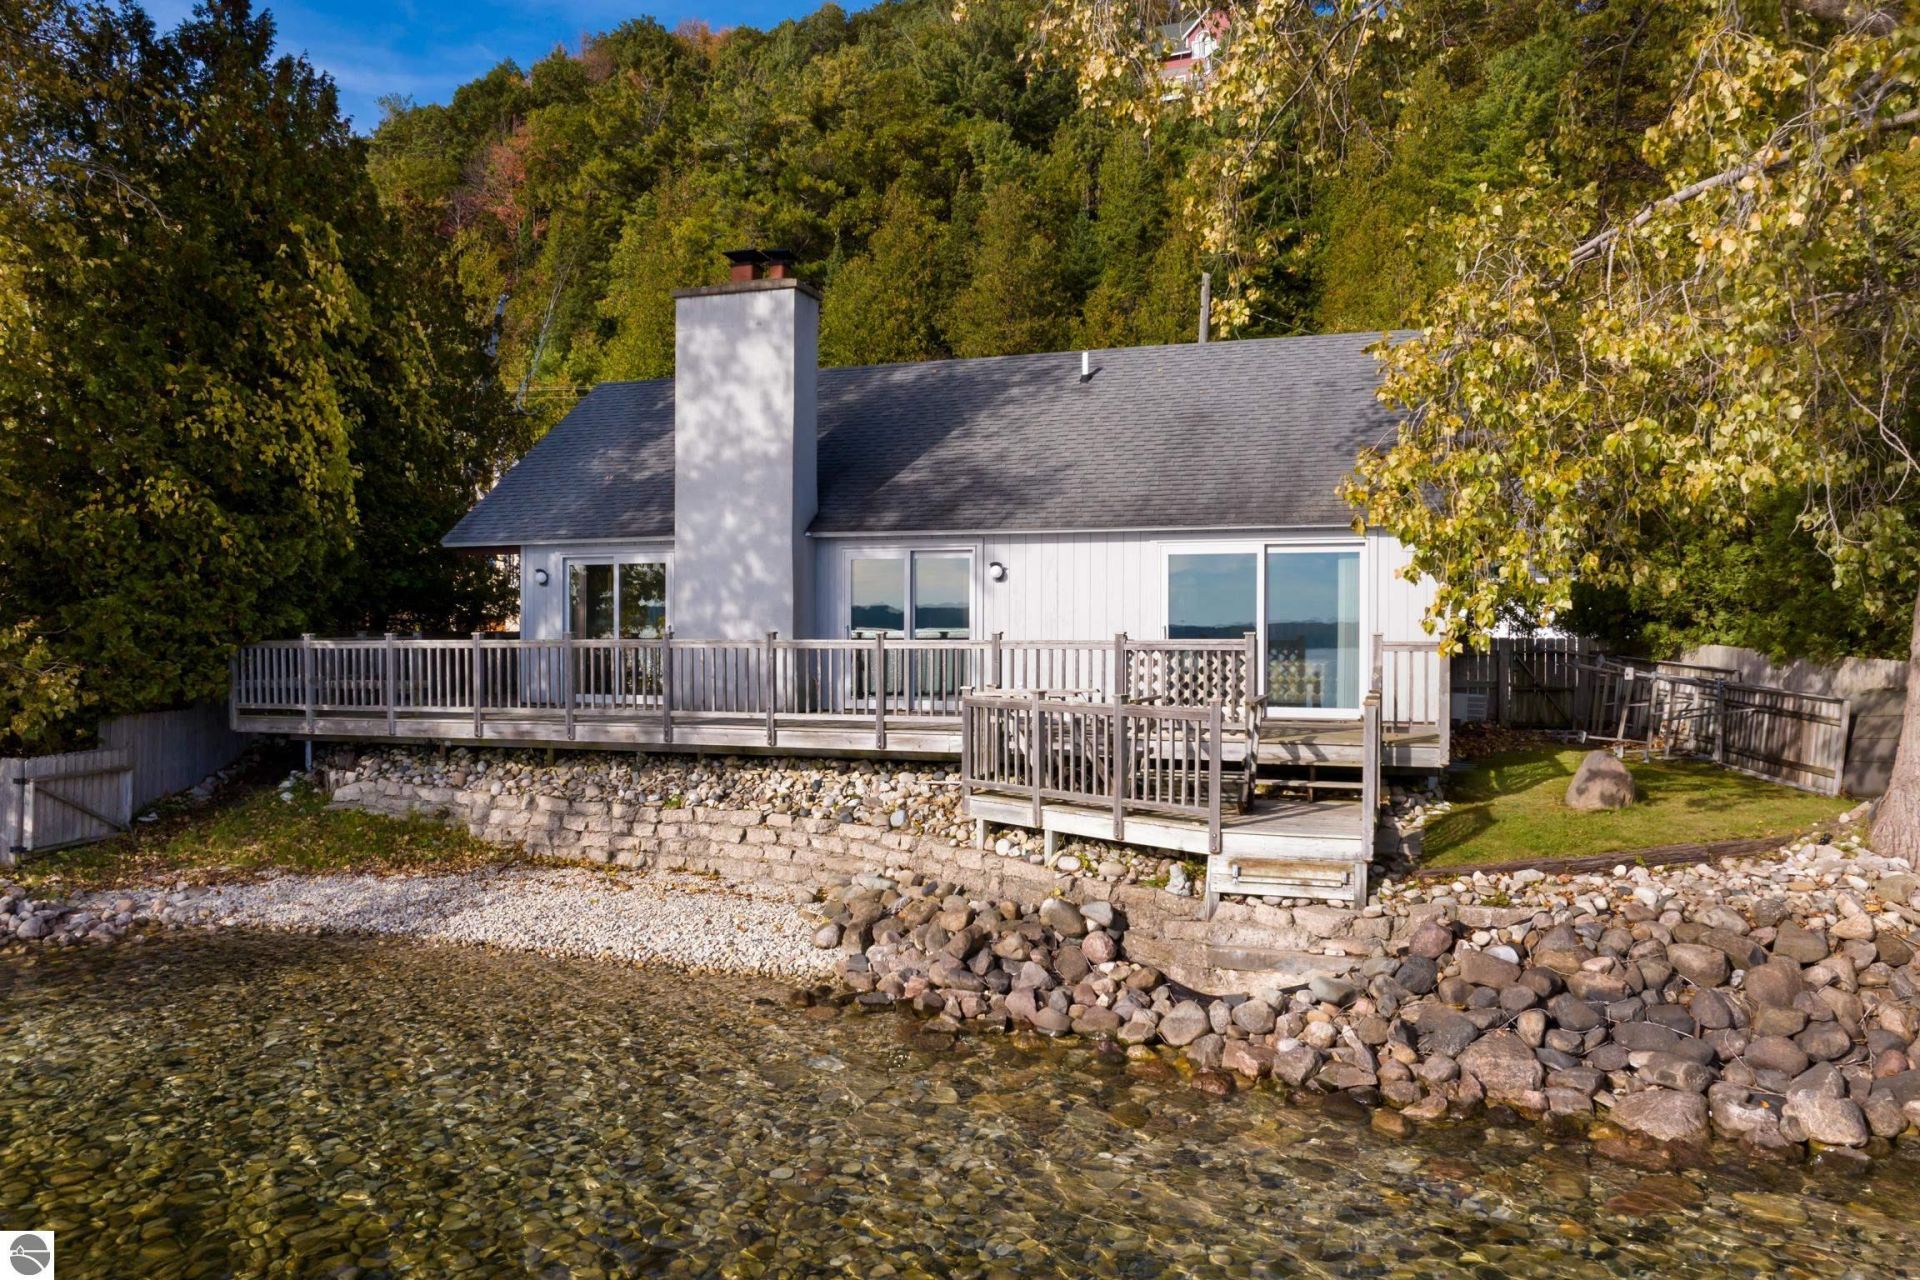
Situated along 73' of Crystal Lake frontage, this property captures expansive lake views & the relaxed beauty of Northern Michigan. The home features vaulted ceilings & windows throughout, filling the living spaces with natural light. The main floor offers a kitchen, dining area, living room w/brick fireplace, 2 bedrooms & full bath. An open loft upstairs includes a sitting area, additional sleeping space & half bath. The expansive deck provides plenty of room for entertaining, with stairs leading down to the water. Across the street, a spacious 2-car garage offers additional living quarters above, complete with a living room, reading nook, bedroom & full bath, ideal for overflow guests. Just a short distance from downtown Frankfort & Beulah, Chimney Corners, Crystal Downs Golf Course, Point Betsie, area trails, rivers & Lake Michigan. An opportunity to enjoy waterfront living with room for guests, hobbies & memorable Michigan summers.
Property Features
Property Type: Residential - Single Family
Basement: Crawl Space
Home Style: 1.5 Story, A-Frame, 1.5 Story, A-Frame
Lot Size: 0.17 Acres
Roof Type: Asphalt
Year Built: 1976
Feature Descriptions
Above Ground Finished SQFT: 1938
Appliance(s)/Equipment: Refrigerator, Oven/Range, Dishwasher, Microwave, Washer, Dryer, Exhaust Fan, Blinds, Ceiling Fan, Electric Water Heater
Body of Water: Crystal Lake
Construction: Frame
Days on Site: 9
Exterior: Deck, Landscaped
Garage/Parking: Detached, Door Opener, Paved Driveway, Finished Rooms, Concrete Floors
Heating/Cooling: Forced Air, Central Air
Heating/Cooling Source: Natural Gas
Interior: Loft, Solid Surface Counters, Great Room, Vaulted Ceilings, Paneling
Lot: Subdivision
Lot Dimensions: 73 x146
Outbuilding(s): Yes
Outbuilding(s): Garden/Storage Shed
Road: Public Maintained, Blacktop
Sewer: Private Septic
Water: Private Well
Water Features: Priv Frontage (Wtr Side), All Sports, Water View, Private Dock, Sandy Bottom, Gradual Slope to Water, Vegetation to Water Edge, Available for Purchase, Public Lake
Waterfront Footage: 73
Waterfront Type: Yes
Room Sizes
Primary Bedroom: 11'9"x13'9" Level - Main Floor
Bedroom 2: 11'5"x10'2" Level - Main Floor
Bedroom 3: 16'3"x18'6" Level - Upper Floor
Dining Room: 7'11'x12' Level - Main Floor
Kitchen: 11'3''x7'11' Level - Main Floor
Living Room: 25'6"x15'4' Level - Main Floor
Local Schools
School District: Frankfort-Elberta Area Schools
Listed By / Shown By
Listed By
Agency Name: REO-TCBeulah-Frankfort-233027
Agency Phone: 231-882-4449
Shown By
Agent Name: Audra Blaschko
Agent Phone: (517) 499-0363
Agency Title: Key Realty

Estimate Your Payment
Estimated Payment
$ 10,005.15 per month $9,509.32 Principal & Interest $0.00 Property Tax (data not provided by mls) $495.83 Homeowner's Insurance
1393 Crystal Drive | MLS# 1951859
This single family home located at 1393 Crystal Drive, Frankfort, MI 49635 is currently listed for sale with an asking price of $1,700,000. This property was built in 1976 and has 3 bedrooms with 1938 sq. ft. Crystal Drive is located in the MI subdivision within the Frankfort-Elberta Area Schools school district. Search MI real estate on audrablaschko.ikeyrealty.com today.