
BEDS3
BATHS2 full 1 partial
SQUARE FEET1,700
MLS#26-1075
STATUSActive
PROPERTY TYPEResidential -
SCHOOLPickford
Property Description
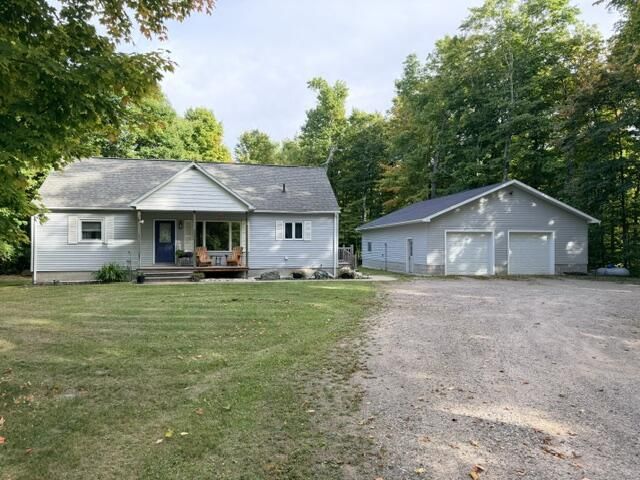
Enjoy the privacy and peaceful setting of this 3-bedroom, 3-bath home situated on 1.6 acres along Riverside Dr. This spacious property offers a 4+ car garage, providing plenty of room for vehicles, toys, and storage. Inside, you'll find beautiful hardwood floors, ceramic tile, a large laundry room, and a full dry basement offering excellent storage or future living space. Outdoor enthusiasts will love the convenient location near ATV trails, boat launches, and endless recreational opportunities. A great combination of space, privacy, and accessibility to all that the Eastern U.P. has to offer!
Property Features
Property Type: Residential -
Basement: Yes
Garage: 4
Heating: Forced Air, Propane
Lot Size: 1.63 Acres
Roof Type: Asphalt shingles
Taxes: $1,888
Year Built: 2006
Feature Descriptions
Additional Rooms: Bonus Room 1
Appliances: Dishwasher, Dryer, Electric Range, Microwave, Range Hood, Refrigerator, Washer, Water Sftnr-Owned
Days on Site: 23
Exterior: Vinyl
Extras: Paved Street, Shed(s), Pole Building/Garage
Foundation: Poured Concrete Fnd
Interior: Cable, Ceiling Fan(s), Garage Door Opener, Hardwood Floors, Smoke Detector(s), Sump Pit, Tile Floors, Window Coverings, Laminate Flooring, Internet
Landscping: Lawn, Lighting, Rock, Trees
Laundry: Main Level
Lot Dimensions: 1.63 A M/L
Patio/Deck: Open Deck, Porch Covered
Seasonal: No
Sewer: Septic
SQFT Above Grade: 1700.00
SQFT Below Grade Finished: 1042.00
University Area: No
Water: Drilled Well
Windows: Double Pane Windows, Vinyl
Room Sizes
Living Room: 17.00 X 12.00 Level - M
Kitchen/Dining Combo: 29.00 X 14.50 Level - M
Bedroom 2: 9.50 X 11.50 Level - M
Bedroom 3: 13.40 X 12.80 Level - U
Primary Bedroom: 13.00 X 13.00 Level - M
Family Room: 31.00 X 13.00 Level - U
Local Schools
School District: Pickford
Listed By / Shown By
Listed By
Agency Name: KW Northern Michigan Properties
Agency Phone: (906) 239-3232
Shown By
Agent Name: Audra Blaschko
Agent Phone: (517) 499-0363
Agency Title: Key Realty

Estimate Your Payment
Estimated Payment
$ 1,799.36 per month $1,560.65 Principal & Interest $157.33 Property Tax $81.38 Homeowner's Insurance
13763 S Riverside Dr | MLS# 26-1075
This home located at 13763 S Riverside Dr, Dafter, MI 49724 is currently listed for sale with an asking price of $279,000. This property was built in 2006 and has 3 bedrooms and 2 full and 1 partial baths with 1700 sq. ft. S Riverside Dr is located within the Pickford school district. Search Dafter real estate on audrablaschko.ikeyrealty.com today.