
BEDS2
BATHS2 full
SQUARE FEET924
MLS#297261
STATUSPending
PROPERTY TYPEResidential - Single Family
Property Description
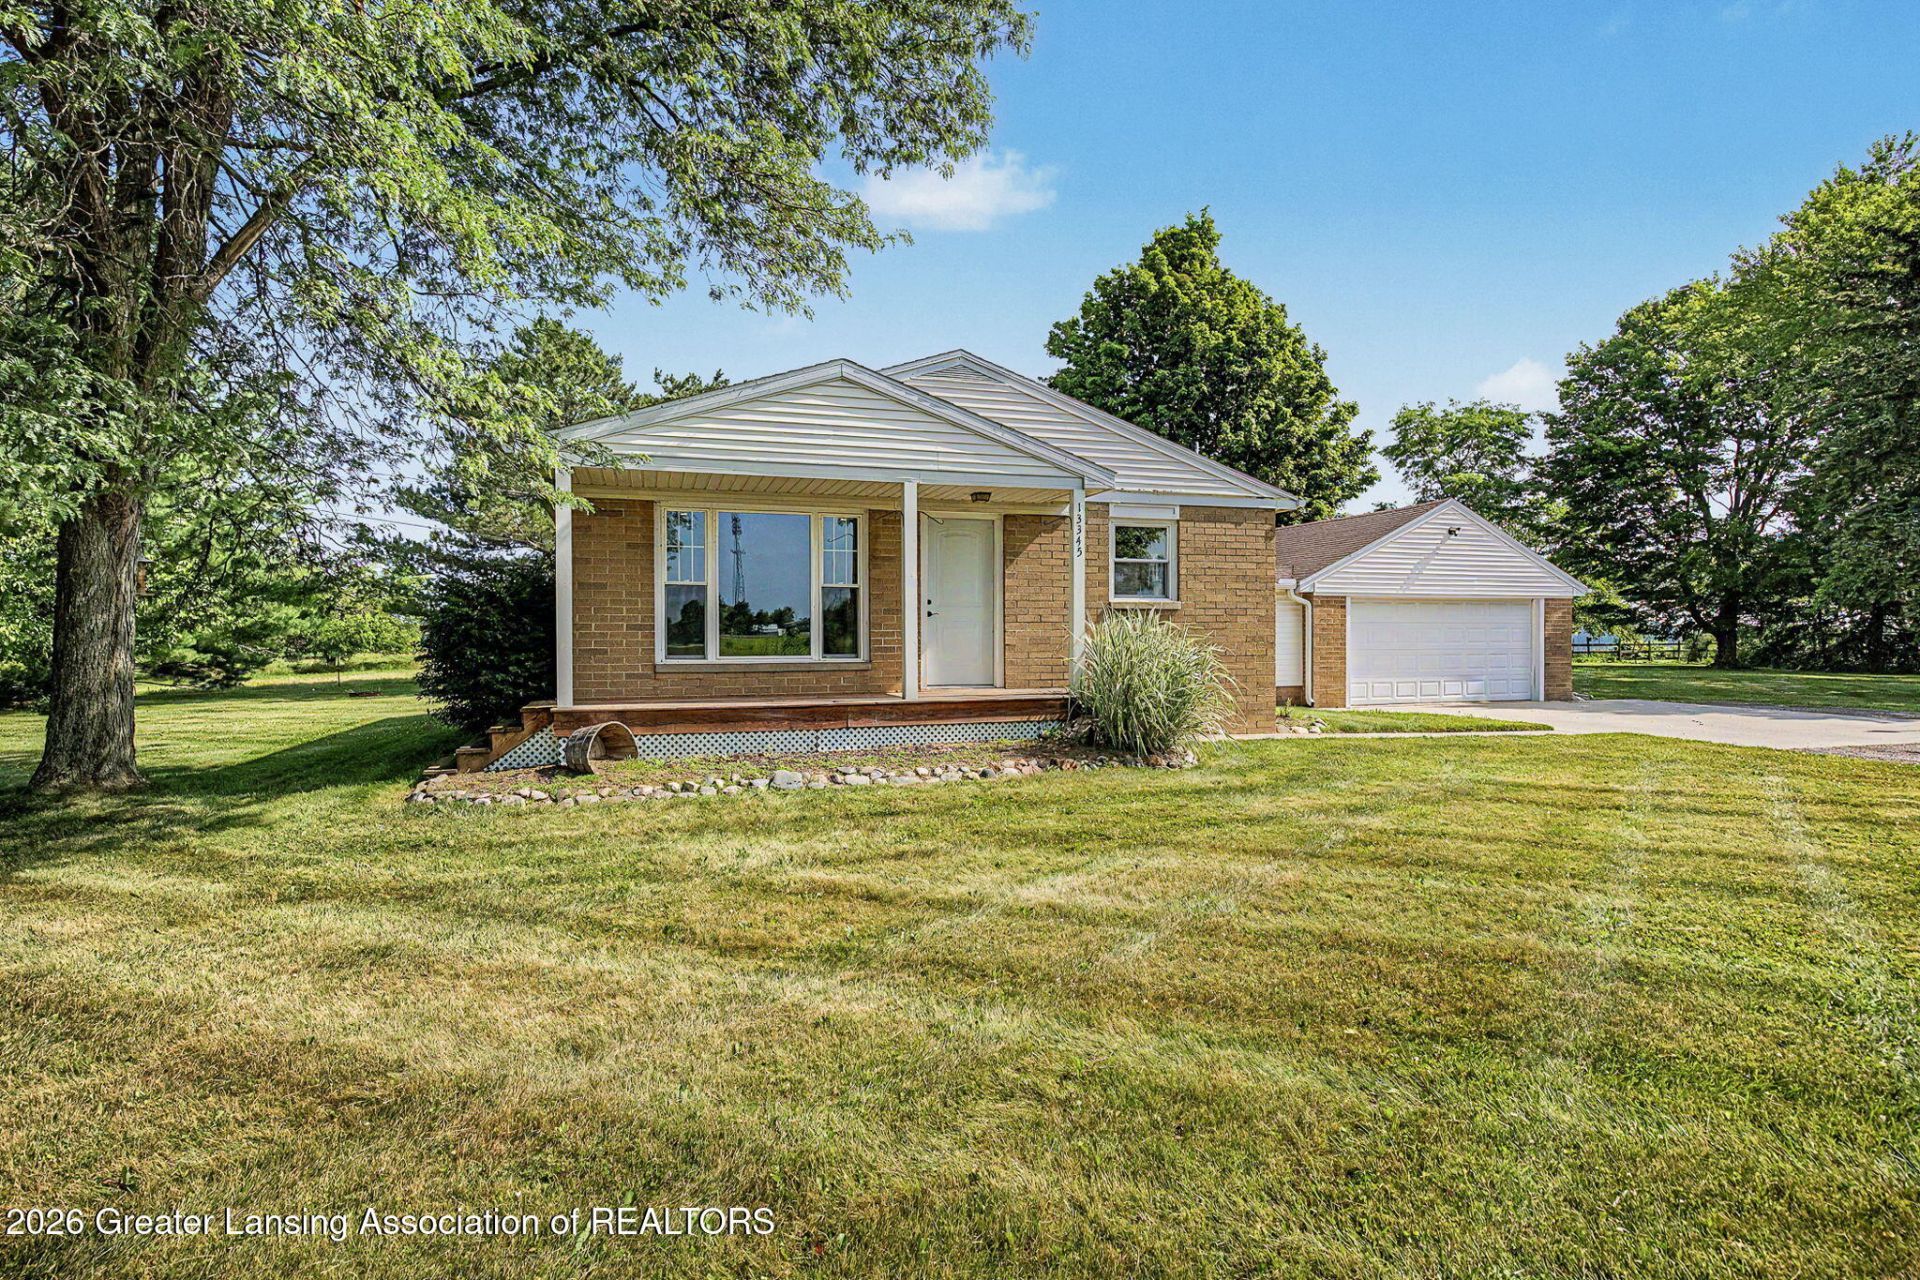
Welcome to this beautifully updated 2-bedroom, 2-bathroom gem, offering the perfect blend of modern comfort and a taste of country privacy! Enjoy the convenience of one-level living on the main floor, while the clean, spacious basement offers a blank canvas ready to double your space as a finished family room, home gym, or extra bedrooms. There is 1.36 acres of open space, perfect for gardening, entertaining, or your favorite outdoor pastime.
Property Features
Property Type: Residential - Single Family
Cooling: Central Air, Electric
Fireplaces: 1
Fuel Type: Gas
Garage: 2 car attached
Heating: Forced Air, Natural Gas
Home Style: Ranch
Lot Size: 1.36 Acres
Roof Type: Shingle
Stories: 1.0
Taxes: $1,655
Year Built: 1947
Feature Descriptions
Appliances: Dishwasher, Electric Oven, Free-Standing Refrigerator, Microwave, Water Heater, Water Softener, Water Softener Owned
Days on Site: 31
Exterior: Brick
Exterior Amenities: Fire Pit, Private Yard
Flooring: Carpet, Hardwood, Laminate, Vinyl
Interior Amenities: Ceiling Fan(s), Eat-in Kitchen
Laundry: Electric Dryer Hookup, In Kitchen, Main Level, Washer Hookup
Lot: Back Yard, Few Trees, Front Yard, Rectangular Lot
Lot Dimensions: undefined
Parcel #: 19-070-016-400-016-00
Parking: Attached, Driveway, Garage, Garage Faces Front
Patio/Porch: Front Porch
Road Surface: Concrete, Paved
Security Features: Carbon Monoxide Detector(s), Smoke Detector(s)
Sewer: Septic Tank
SQFT Total: 1890
Water: Well
Room Sizes
Living Room: Level - First
Dining Room: Level - First
Kitchen: Level - First
Primary Bedroom: Level - First
Bedroom 2: Level - First
Bathroom 1: Level - First
Bathroom 2: Level - Basement
Other: Level - First
Listed By / Shown By
Listed By
Agency Name: Exit Great Lakes Realty
Shown By
Agent Name: Audra Blaschko
Agent Phone: (517) 499-0363
Agency Title: Key Realty

Estimate Your Payment
Estimated Payment
$ 1,667.53 per month $1,453.81 Principal & Interest $137.92 Property Tax $75.80 Homeowner's Insurance
13345 W Clark Road | MLS# 297261
This single family home located at 13345 W Clark Road, Eagle, MI 48822 is currently listed for sale with an asking price of $259,900. This property was built in 1947 and has 2 bedrooms and 2 full baths with 924 sq. ft. Search Eagle real estate on audrablaschko.ikeyrealty.com today.