
BEDS4
BATHS2
SQUARE FEET2,906
MLS#1948267
STATUSNew
PROPERTY TYPEResidential - Condominium
SUBDIVISIONMI
SCHOOLTraverse City Area Public Schools
Property Description
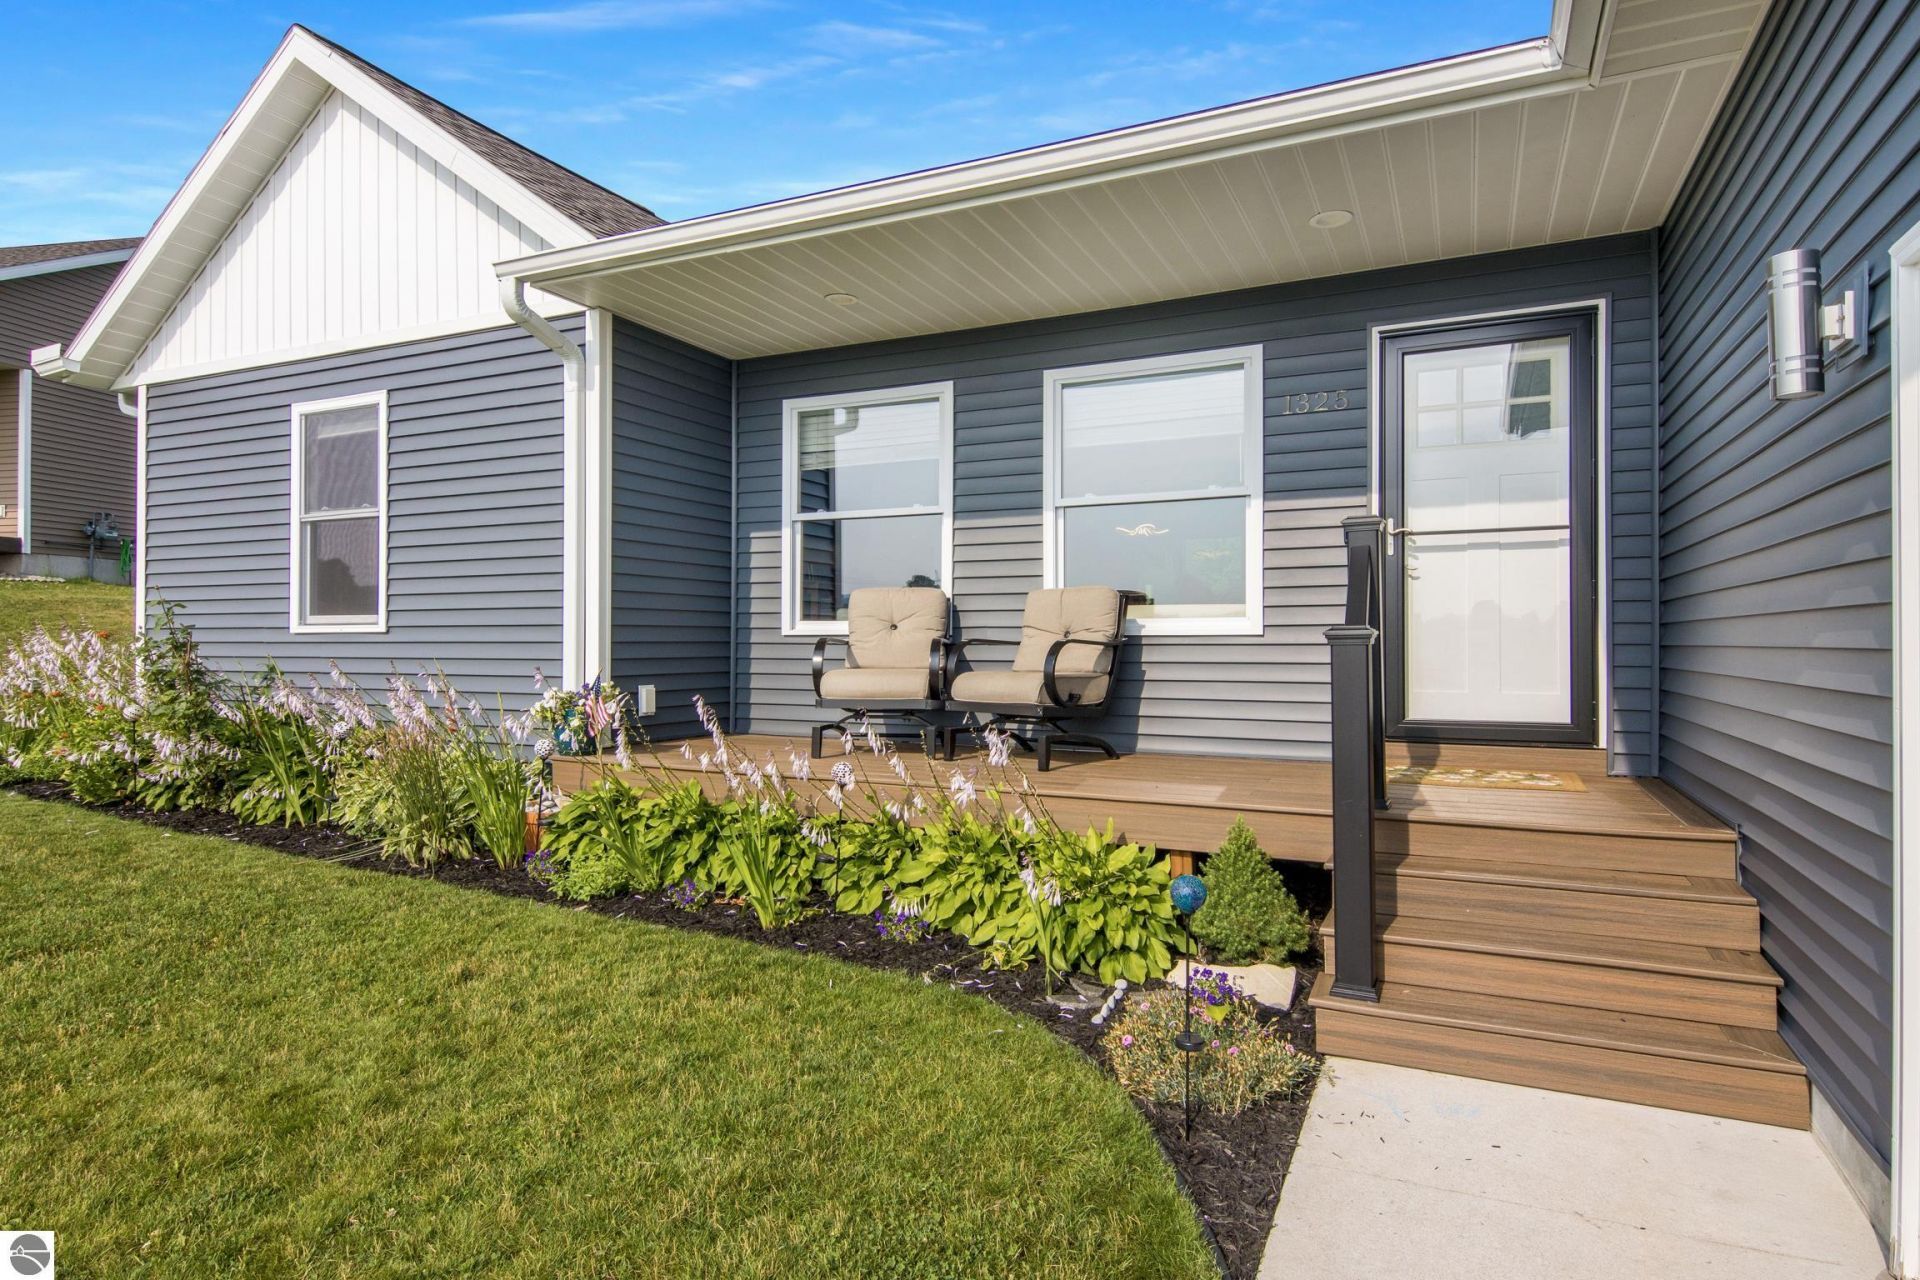
This beautifully inviting 4-year-old home is filled with natural light and offers ample space for everyday living, or entertaining. Located in a quiet friendly neighborhood, makes it a great fit, if you're looking for a peaceful place to settle in. Inside, the thoughtful layout provides generous square footage and easy flow, with that extra storage we all hope for. The recently finished basement adds even more usable space ??? perfect for a playroom, home gym, or extra living area. After enjoying this home, the current family has unbelievably outgrown it, making room for someone new to appreciate everything it has to offer. A spacious and welcoming home, close to all the essentials, and conveniences.
Property Features
Property Type: Residential - Condominium
Basement: Full, Poured Concrete, Egress Windows, Full Finished
Home Style: Ranch, 1 Story, Ranch, 1 Story
Lot Size: 0.28 Acres
Roof Type: Asphalt
Year Built: 2022
Feature Descriptions
Above Ground Finished SQFT: 1506
Appliance(s)/Equipment: Refrigerator, Oven/Range, Disposal, Dishwasher, Microwave, Washer, Dryer, Exhaust Fan, Blinds, Ceiling Fan, Natural Gas Water Heater, Smoke Alarms(s)
Construction: Frame
Days on Site: 1
Exterior: Sprinkler System, Deck, Sidewalk, Countryside View, Covered Porch, Landscaped, Porch, Gutters
Garage/Parking: Attached, Door Opener, Paved Driveway, Concrete Floors
Heating/Cooling: Forced Air, Central Air
Heating/Cooling Source: Natural Gas
Interior: Walk-In Closet(s), Pantry, Granite Bath Tops, Granite Kitchen Tops, Island Kitchen, Mud Room, Exercise Room, Vaulted Ceilings, Drywall
Lot: Site Condo
Lot Dimensions: 80 x 150
Outbuilding(s): Yes
Renewable Heating/Cooling: Not Applicable
Road: Blacktop
Sewer: Municipal
Special View Info: Countryside
Water: Municipal
Waterfront Type: No
Room Sizes
Primary Bedroom: 14'3x12'1 Level - Main Floor
Bedroom 2: 14'5x14 Level - Main Floor
Bedroom 3: 12'5x11'3 Level - Main Floor
Bedroom 4: 10'11x13'4 Level - Lower Floor
Dining Room: 10'5x12'1 Level - Main Floor
Family Room: 43x13'9 Level - Lower Floor
Kitchen: 11'8x12'1 Level - Main Floor
Living Room: 26'3x17'2 Level - Main Floor
Local Schools
School District: Traverse City Area Public Schools
Listed By / Shown By
Listed By
Agency Name: 3DX Real Estate, LLC
Agency Phone: 888-304-1447
Shown By
Agent Name: Audra Blaschko
Agent Phone: (517) 499-0363
Agency Title: Key Realty

Estimate Your Payment
Estimated Payment
$ 2,701.39 per month $2,567.52 Principal & Interest $0.00 Property Tax (data not provided by mls) $133.88 Homeowner's Insurance
1325 Umber Drive | MLS# 1948267
This condo located at 1325 Umber Drive, Traverse City, MI 49696 is currently listed for sale with an asking price of $459,000. This property was built in 2022 and has 4 bedrooms with 2906 sq. ft. Umber Drive is located in the MI subdivision within the Traverse City Area Public Schools school district. Search MI real estate on audrablaschko.ikeyrealty.com today.