
BEDS2
BATHS1
SQUARE FEET1,008
MLS#1948058
STATUSActive
PROPERTY TYPEResidential - Single Family
SUBDIVISIONMI
SCHOOLKalkaska Public Schools
Property Description
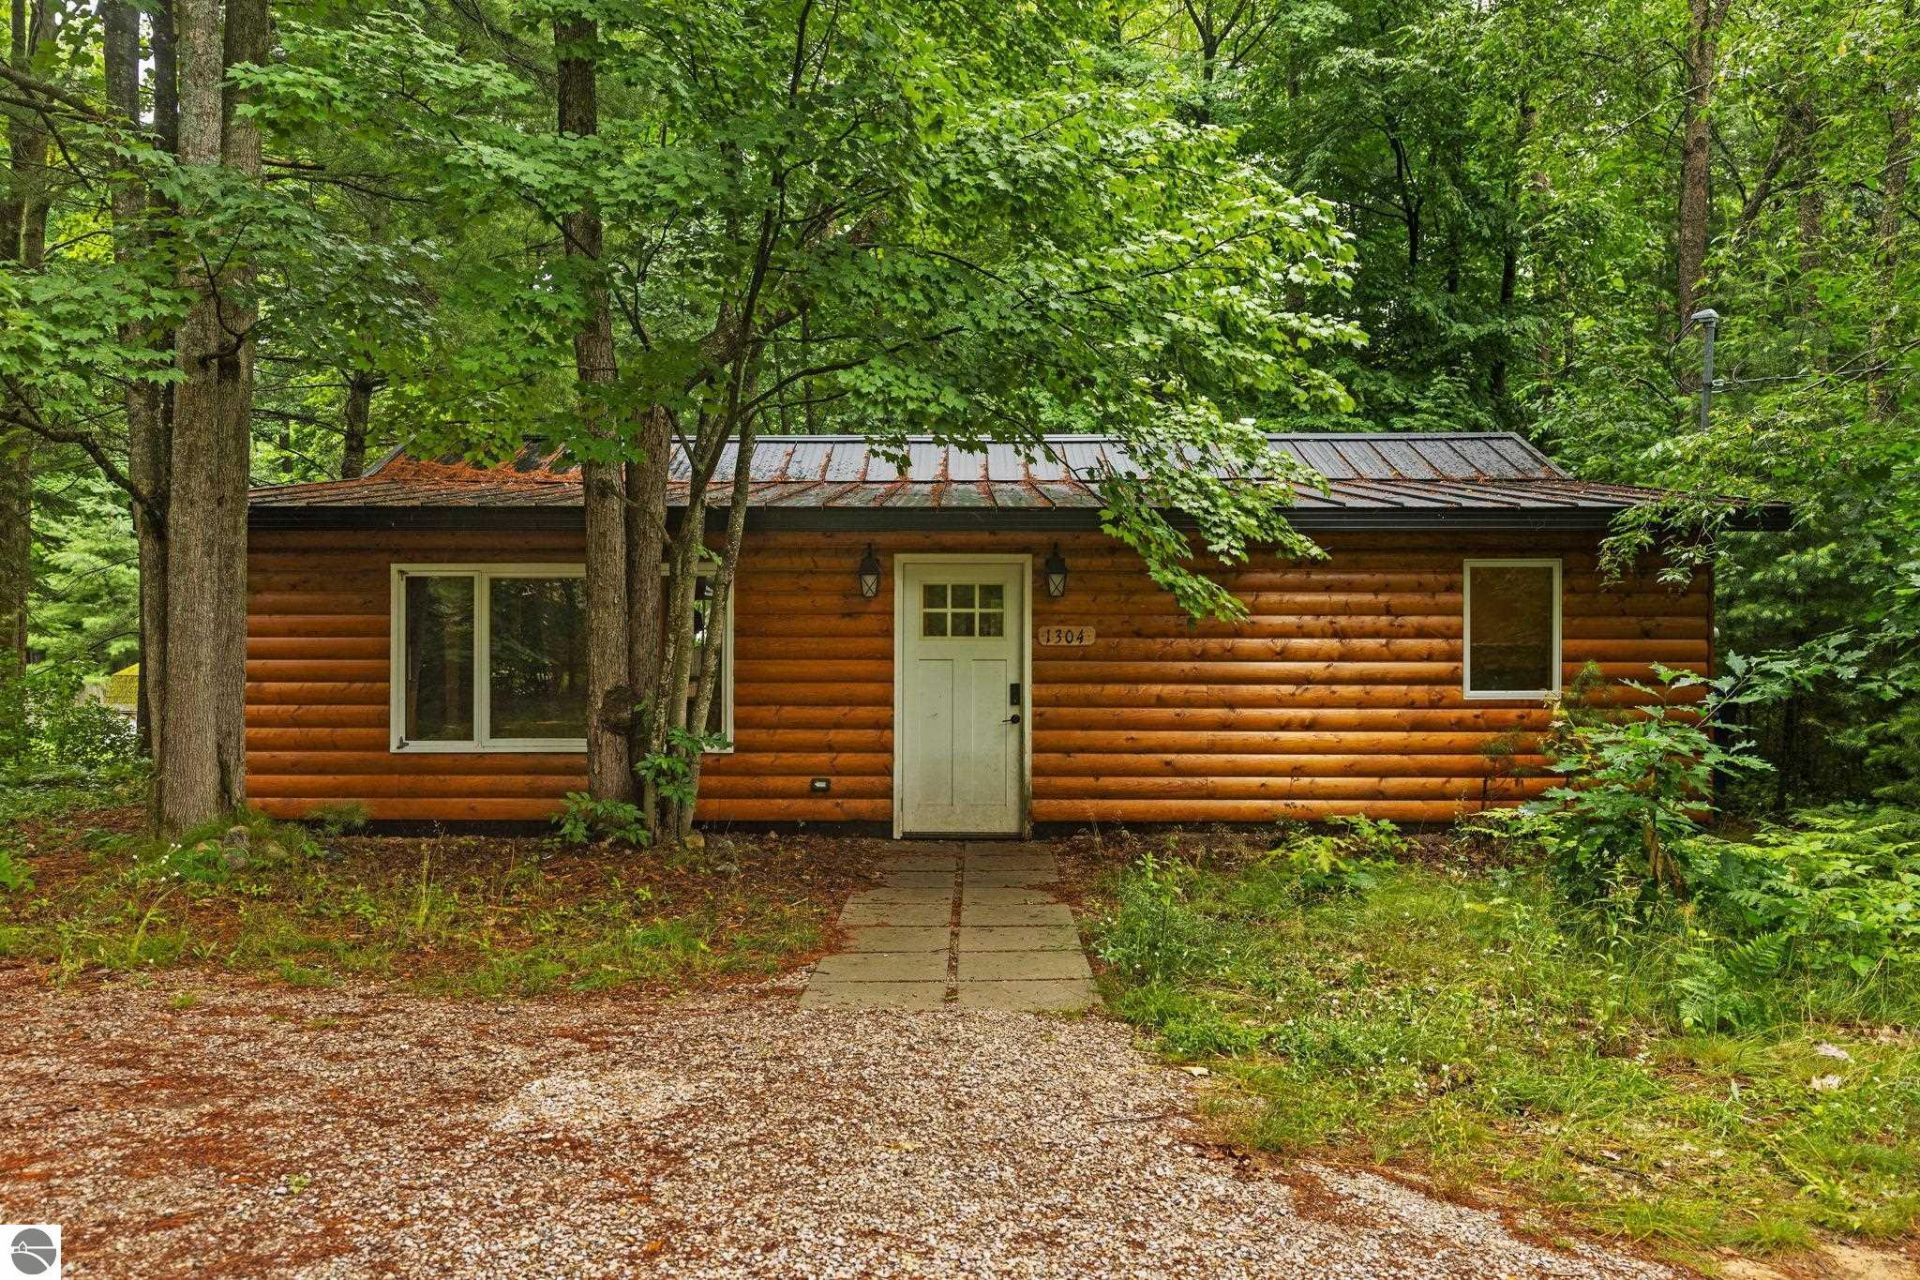
Nestled in a peaceful lake community just 500 feet from beautiful Log Lake, this recently updated log home offers the perfect blend of rustic charm and modern convenience. The 2 bed/1 bath residence has seen extensive improvements, including a newer roof, drywall, plumbing, wiring, well pump, flooring, and a brand-new kitchen, creating a move-in ready retreat for year-round living or a Northern Michigan getaway. Warm wood accents and inviting living spaces capture the character of a classic log home, while the thoughtful updates provide comfort and peace of mind. Enjoy easy access to Log Lake for swimming, kayaking, fishing, and lakeside relaxation, all within a short walk from your front door. Conveniently located near the Village of Kalkaska, with nearby golf courses, trails, parks, and thousands of acres of state land, this property is ideal for outdoor enthusiasts seeking recreation in every season. Whether you're looking for a full-time residence, weekend escape, or investment opportunity, this charming log home is ready to enjoy.
Property Features
Property Type: Residential - Single Family
Basement: Slab
Home Style: Ranch, 1 Story, Ranch, 1 Story
Lot Size: 0.23 Acres
Roof Type: Metal/Steel
Year Built: 1945
Feature Descriptions
Above Ground Finished SQFT: 1008
Annual Association Fee: 200.00
Appliance(s)/Equipment: Refrigerator, Oven/Range, Dishwasher, Washer, Dryer
Construction: Frame
Days on Site: 7
Exterior: Deck, Patio
Heating/Cooling: Baseboard
Heating/Cooling Source: Propane, Electric
Interior: Other, Island Kitchen, Vaulted Ceilings
Lot: Subdivision
Lot Dimensions: 0.23 Acre(s)
Outbuilding(s): Yes
Outbuilding(s): Garden/Storage Shed
Road: Gravel, Association, Privately Maintained
Sewer: Private Septic
Water: Private Well
Water Features: Water View, Near Pub.Access w/in 500'
Waterfront Type: No
Year Remodeled: 2024
Room Sizes
Primary Bedroom: 10.0x11.0 Level - Main Floor
Bedroom 2: 10.3x7.0 Level - Main Floor
Dining Room: 14.5x11.4 Level - Main Floor
Kitchen: 8.9x11.4 Level - Main Floor
Living Room: 26.6x13.4 Level - Main Floor
Local Schools
School District: Kalkaska Public Schools
Listed By / Shown By
Listed By
Agency Name: REMAX Bayshore - West Shore Dr TC
Agency Phone: 231-941-4500
Shown By
Agent Name: Audra Blaschko
Agent Phone: (517) 499-0363
Agency Title: Key Realty

Estimate Your Payment
Estimated Payment
$ 1,347.75 per month $1,280.96 Principal & Interest $0.00 Property Tax (data not provided by mls) $66.79 Homeowner's Insurance
1304 Poplar Drive, Ne | MLS# 1948058
This single family home located at 1304 Poplar Drive, Ne, Kalkaska, MI 49646 is currently listed for sale with an asking price of $229,000. This property was built in 1945 and has 2 bedrooms with 1008 sq. ft. Poplar Drive, Ne is located in the MI subdivision within the Kalkaska Public Schools school district. Search MI real estate on audrablaschko.ikeyrealty.com today.