
BEDS4
BATHS2 full 1 partial
SQUARE FEET2,925
MLS#299081
STATUSActive
PROPERTY TYPEResidential - Single Family
SUBDIVISIONRose
Property Description
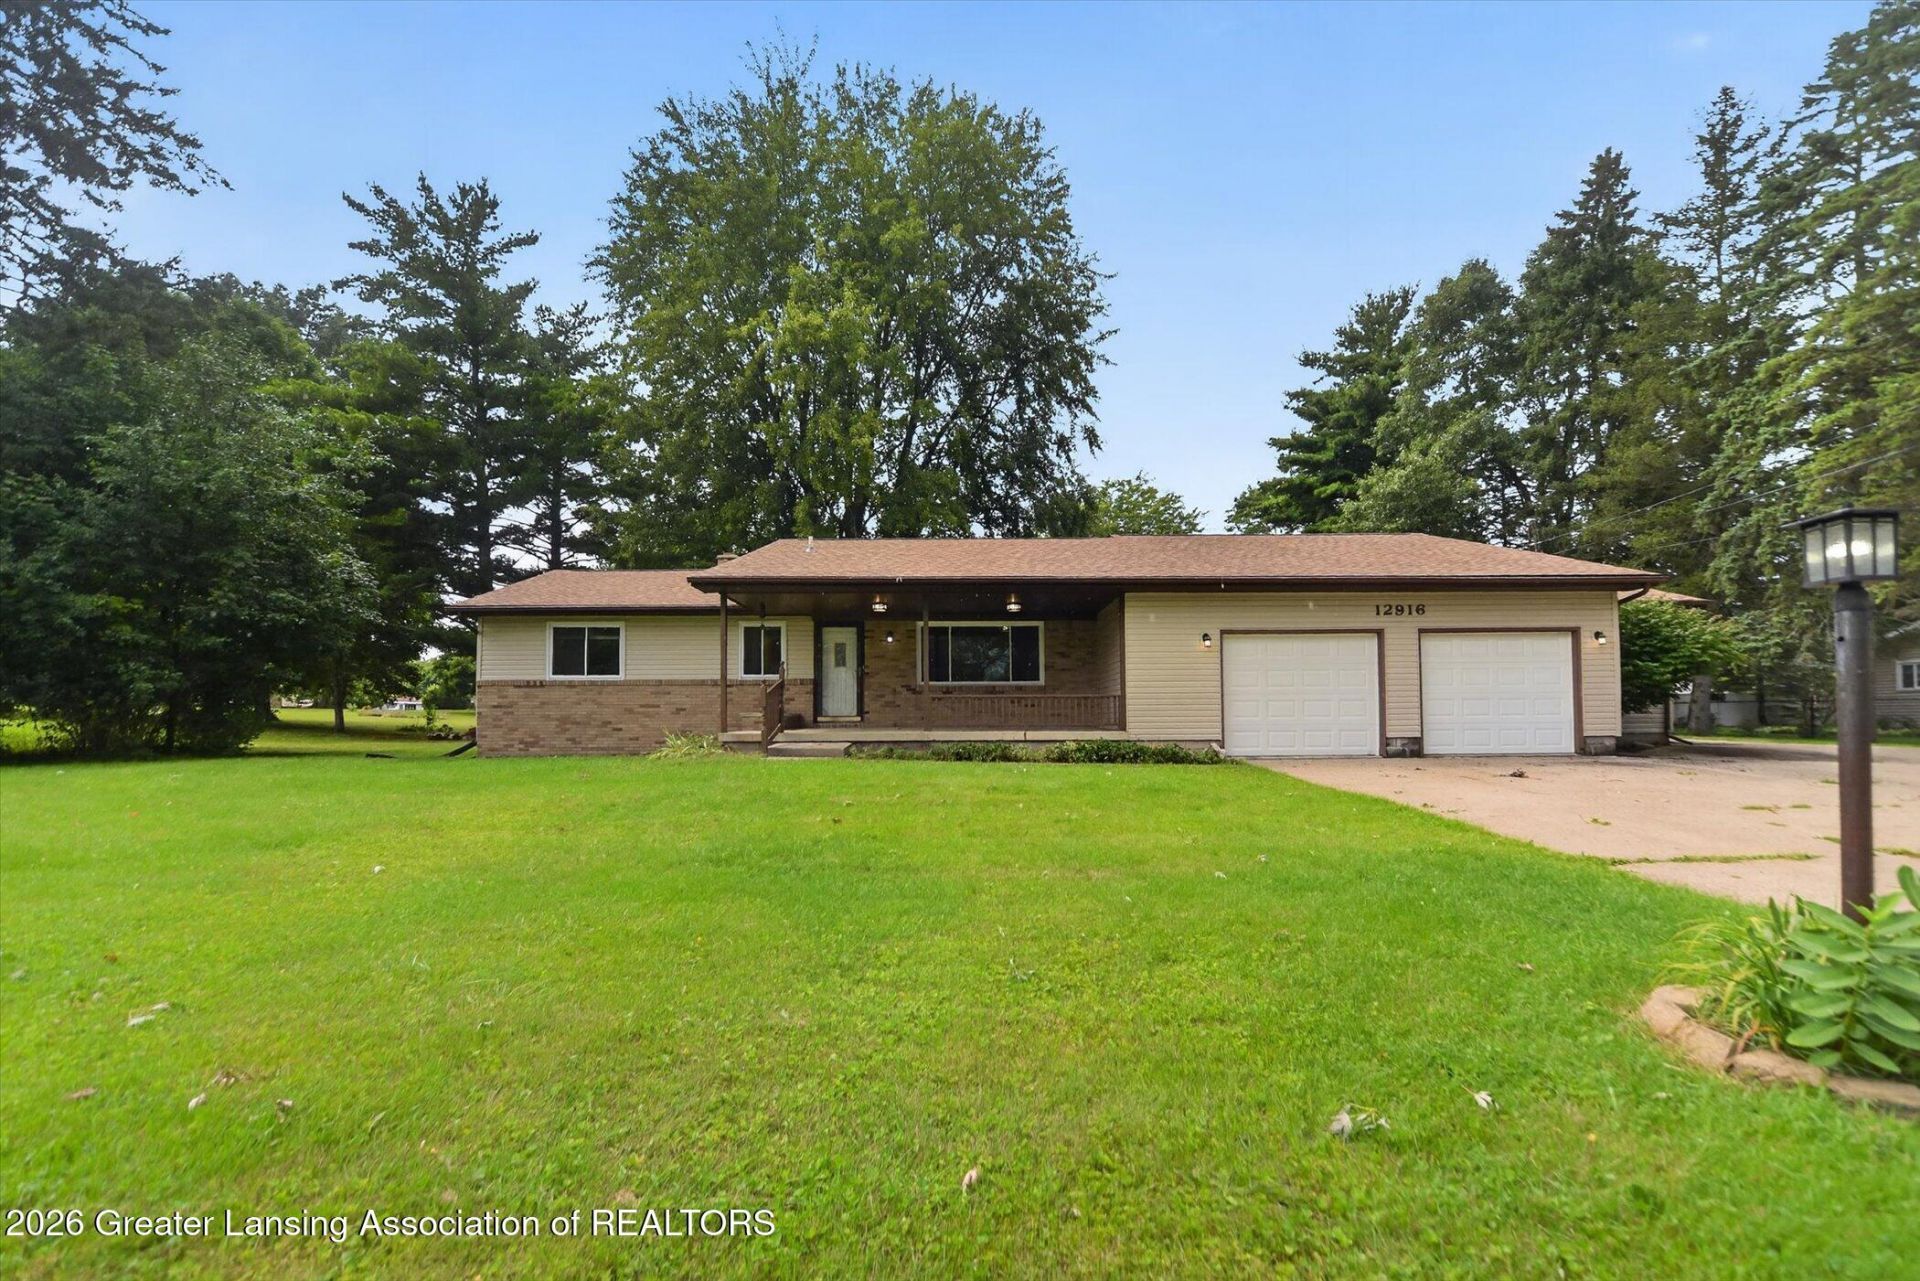
Spacious 1,900 sq ft ranch on a large, private half acre lot in DeWitt. This home features hardwood floors, 4 bedrooms, and 2.5 baths, plus a partly finished basement offering great additional living space. Outside, enjoy a full 2 car garage and an extra concrete pad ideal for RV parking or additional vehicle storage. A solid, well maintained home with room to grow in a desirable neighborhood.
Property Features
Property Type: Residential - Single Family
Cooling: Central Air
Fuel Type: Gas
Garage: 2 car attached
Heating: Central, Forced Air, Natural Gas
Home Style: Ranch
Lot Size: 0.50 Acres
Roof Type: Shingle
Stories: 1.0
Taxes: $6,099
Year Built: 1960
Feature Descriptions
Appliances: Dishwasher, Dryer, Oven, Range, Refrigerator, Washer
Days on Site: 13
Exterior: Brick, Vinyl Siding
Exterior Amenities: Fire Pit, Private Yard, Rain Gutters
Flooring: Hardwood, Laminate
Interior Amenities: Eat-in Kitchen, Pantry
Laundry: In Basement
Lot: Back Yard, City Lot, Few Trees, Front Yard, Level, Private, Subdivided
Lot Dimensions: 155x140
Parcel #: 19-050-443-000-065-00
Parking: Attached, Garage, Garage Door Opener
Patio/Porch: Covered, Front Porch, Patio, Porch
Road Frontage: City Street
Road Surface: Asphalt, Concrete
Sewer: Public Sewer
SQFT Total: 3132
Utilities: Water Connected, Sewer Connected, Natural Gas Connected, High Speed Internet Available, Electricity Connected, Cable Available
Water: Well
Room Sizes
Living Room: Level - First
Dining Room: Level - First
Kitchen: Level - First
Primary Bedroom: Level - First
Bedroom 2: Level - First
Bedroom 3: Level - First
Bedroom 4: Level - First
Utility Room: Level - First
Bonus Room: Level - Basement
Other: Level - Basement
Other: Level - Basement
Laundry: Level - Basement
Listed By / Shown By
Listed By
Agency Name: RE/MAX Real Estate Professionals
Shown By
Agent Name: Audra Blaschko
Agent Phone: (517) 499-0363
Agency Title: Key Realty

Estimate Your Payment
Estimated Payment
$ 2,390.98 per month $1,789.43 Principal & Interest $508.25 Property Tax $93.30 Homeowner's Insurance
12916 Rambler Road | MLS# 299081
This single family home located at 12916 Rambler Road, Dewitt, MI 48820 is currently listed for sale with an asking price of $319,900. This property was built in 1960 and has 4 bedrooms and 2 full and 1 partial baths with 2925 sq. ft. Rambler Road is located in the Rose subdivision. Search Rose real estate on audrablaschko.ikeyrealty.com today.