
BEDS4
BATHS2.1
SQUARE FEET1,600
MLS#1950689
STATUSNew
PROPERTY TYPEResidential - Single Family
SUBDIVISIONMI
SCHOOLTraverse City Area Public School
Property Description
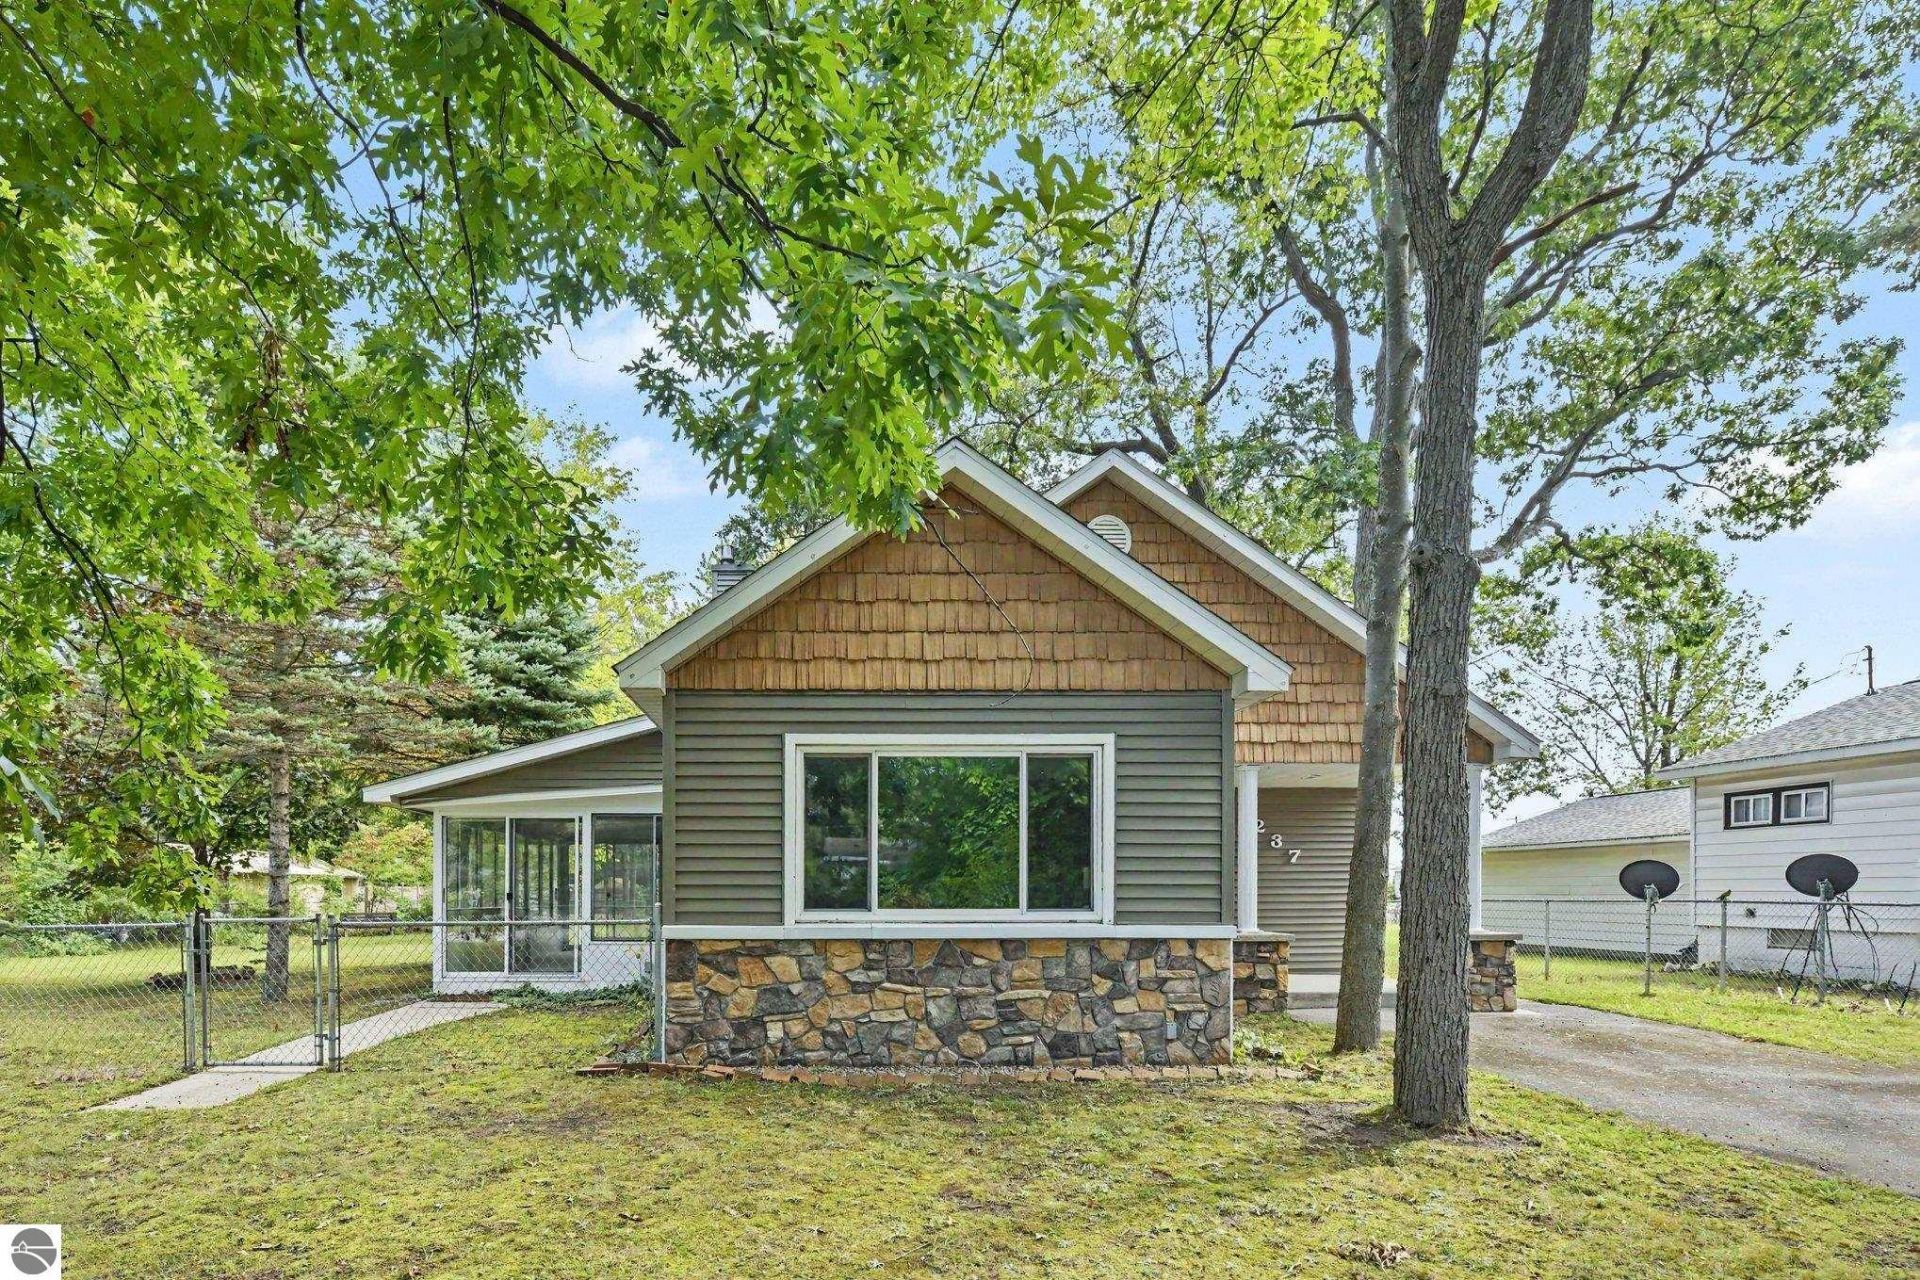
Opportunity in Traverse City! This 4-bedroom, 2.5-bath home offers 1,600 sq. ft. above grade, plus an unfinished basement with potential for additional finished living space or a possible auxiliary dwelling unit, subject to all applicable approvals. Situated on a generous city lot, the property may also offer potential for future land division or additional residential development. Detached 2-car garage provide excellent storage and flexibility. Conveniently located near downtown amenities. Buyer and buyerâ??s agent to independently verify all zoning, land division, ADU, rental, building, utility, and intended-use requirements with the City of Traverse City and other appropriate authorities.
Property Features
Property Type: Residential - Single Family
Basement: Walkout, Partial, Plumbed for Bath, Unfinished
Fenced: Yes
Home Style: 2 Story, 2 Story
Lot Size: 0.44 Acres
Roof Type: Asphalt
Year Built: 1946
Feature Descriptions
Above Ground Finished SQFT: 1600
Appliance(s)/Equipment: Refrigerator, Oven/Range, Washer, Dryer
Construction: Frame
Days on Site: 2
Exterior: Deck, Fenced Yard, Covered Porch
Garage/Parking: Detached, Paved Driveway
Heating/Cooling: Forced Air, Central Air
Heating/Cooling Source: Natural Gas
Interior: Walk-In Closet(s), Mud Room
Lot: Subdivision
Lot Dimensions: 100x194
Outbuilding(s): Yes
Outbuilding(s): Garden/Storage Shed
Renewable Heating/Cooling: Not Applicable
Road: Public Maintained, Blacktop
Sewer: Municipal
Water: Municipal
Waterfront Type: No
Room Sizes
Primary Bedroom: 7.2x9.9 Level - Main Floor
Bedroom 2: 9.1x9.9 Level - Upper Floor
Bedroom 3: 10.4x8.4 Level - Upper Floor
Bedroom 4: 16x14.1 Level - Upper Floor
Dining Room: 7x10 Level - Main Floor
Kitchen: 18x9.3 Level - Main Floor
Living Room: 18x14 Level - Main Floor
Local Schools
School District: Traverse City Area Public School
Listed By / Shown By
Listed By
Agency Name: Real Estate One Gaylord
Agency Phone: 989-448-8209
Shown By
Agent Name: Audra Blaschko
Agent Phone: (517) 499-0363
Agency Title: Key Realty

Estimate Your Payment
Estimated Payment
$ 2,530.71 per month $2,405.30 Principal & Interest $0.00 Property Tax (data not provided by mls) $125.42 Homeowner's Insurance
1237 Clinch Street | MLS# 1950689
This single family home located at 1237 Clinch Street, Traverse City, MI 49686 is currently listed for sale with an asking price of $430,000. This property was built in 1946 and has 4 bedrooms with 1600 sq. ft. Clinch Street is located in the MI subdivision within the Traverse City Area Public School school district. Search MI real estate on audrablaschko.ikeyrealty.com today.