
BEDS4
BATHS2 full
SQUARE FEET2,004
MLS#50210367
STATUSActive
PROPERTY TYPEResidential - Single Family
SUBDIVISIONNA
SCHOOLChelsea School District
Property Description
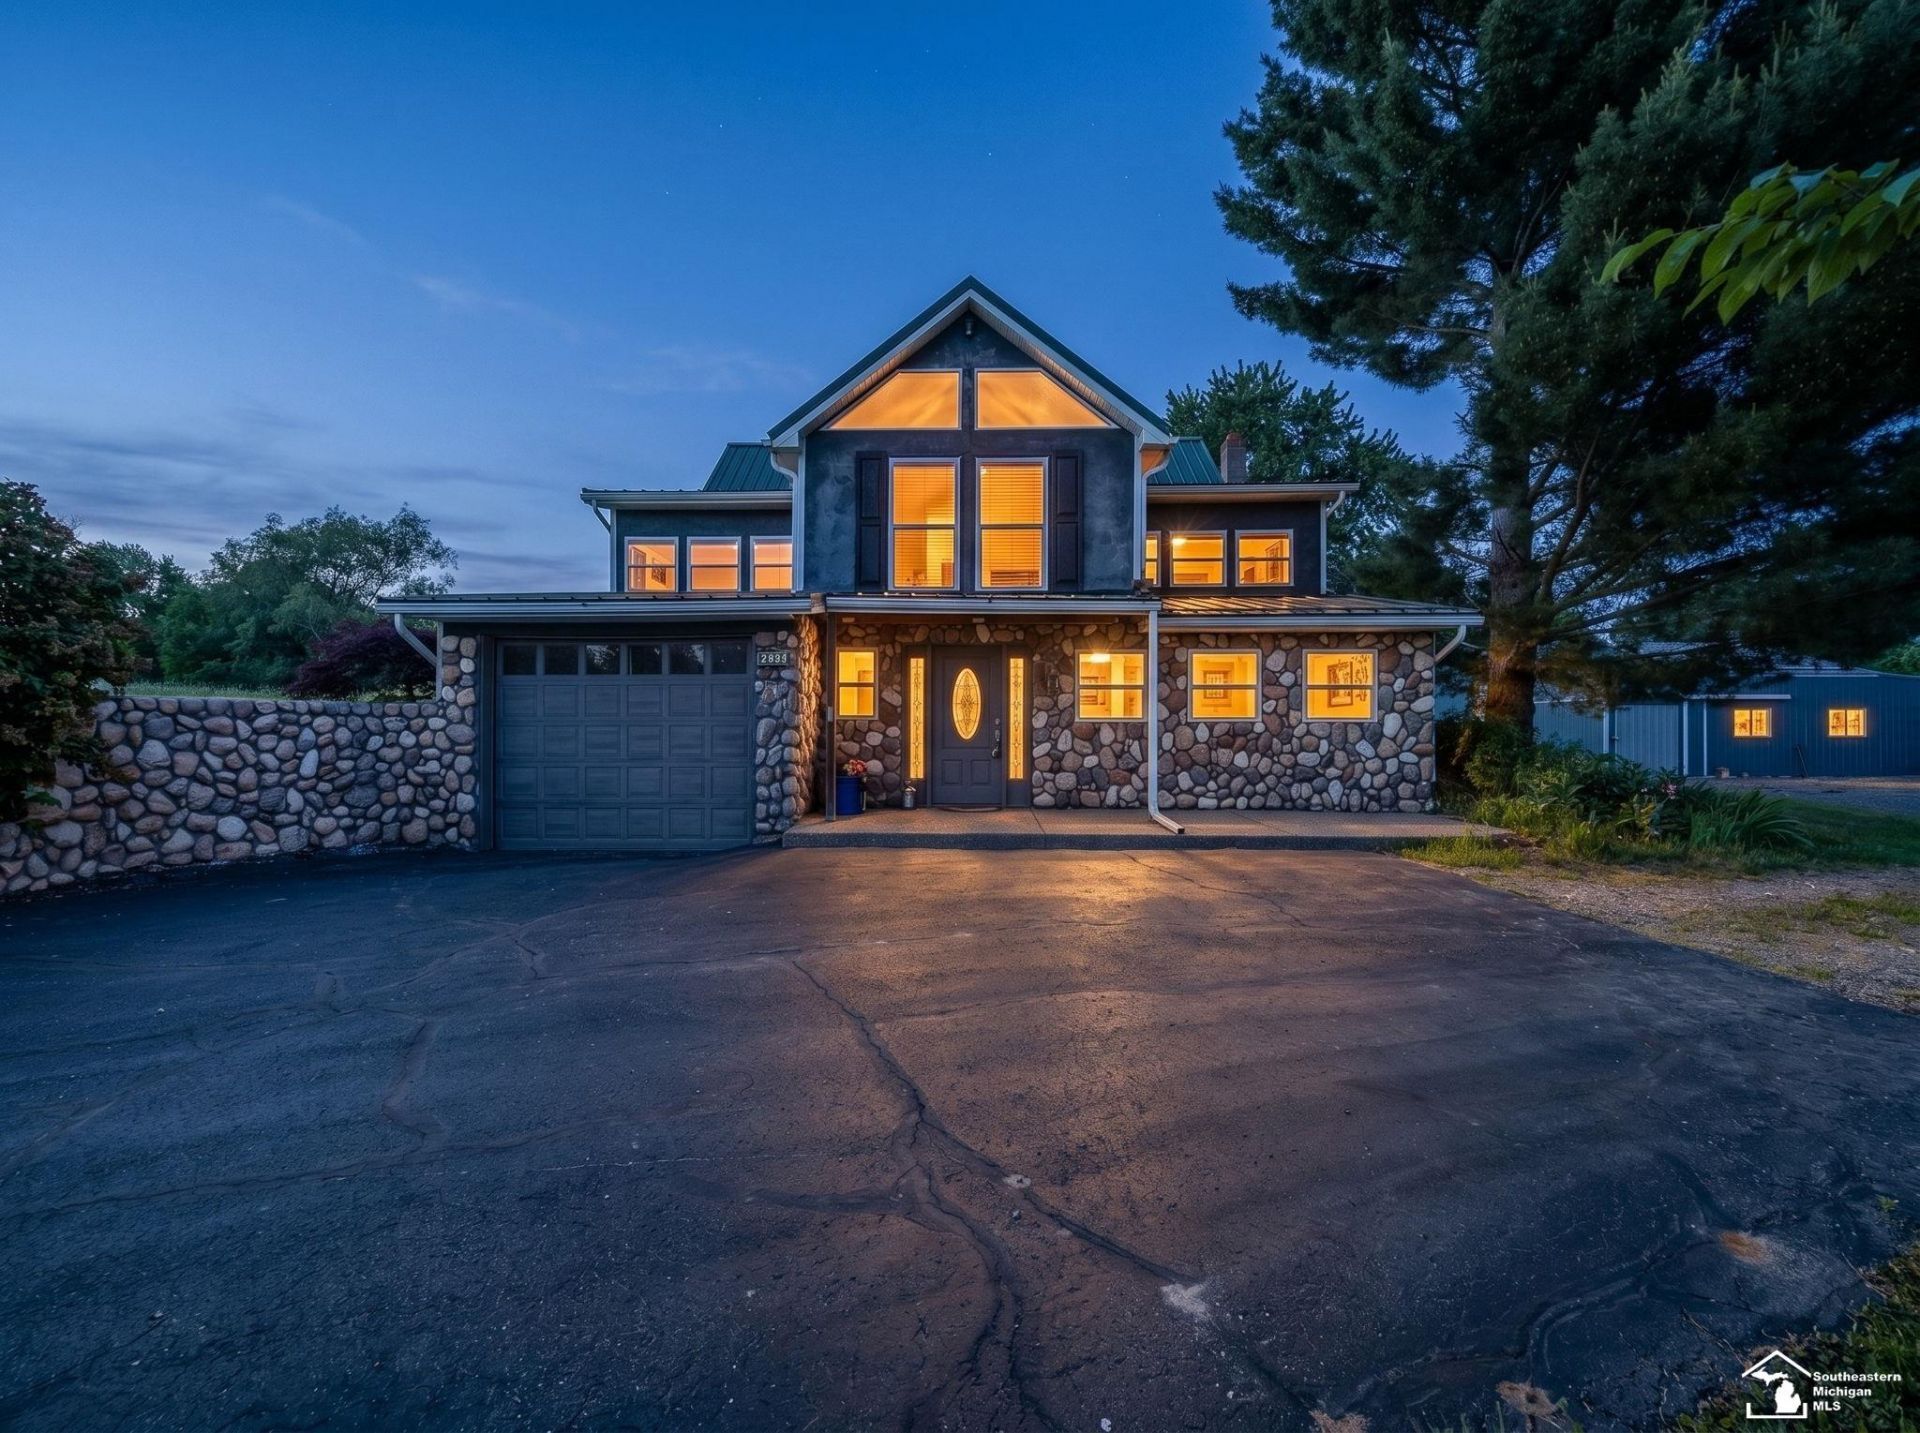
Private Country Estate on 3 Acres with Premium Amenities and Endless Possibilities! This custom-built home offers the perfect balance of privacy, comfort, and functionality on just over 3 beautiful acres surrounded by nature and a reflection pond! Inside, youll find an inviting open floor plan with rich hardwood flooring, abundant natural light, and quality craftsmanship throughout. The well-appointed kitchen is designed for both everyday living and entertaining, featuring custom cabinetry, Labradorite countertops, a Thermador gas cooktop, double ovens, appliance lifts, and a large center island. The spacious primary suite serves as a peaceful retreat and includes a private hot tub area for year-round enjoyment. Upstairs bedrooms are equipped with mini-split heating and cooling systems, along with newer windows for added comfort and efficiency. Step outside to enjoy the newer Trex deck overlooking the scenic grounds, highlighted by a picturesque reflection pond stocked with fish. The impressive 30x60 pole barn with loft storage provides ample room for equipment, hobbies, or workshop space. Solar panels help offset energy costs, while a whole-house generator ensures reliability in every season. Whether youre seeking a private homestead, hobby farm, or recreational retreat, this one-of-a-kind property offers the space and flexibility to make it your own.
Property Features
Property Type: Residential - Single Family
Basement: Yes
Basement: Block
Cooling: Central A/C
Fuel Type: LP/Propane Gas
Garage: 4 car attached
Heating: Boiler
Home Style: Traditional
Lot Size: 3.02 Acres
Stories: 2.0
Taxes: $4,416
Year Built: 1989
Feature Descriptions
Appliances: Dishwasher, Disposal, Dryer, Range/Oven, Refrigerator, Washer, Water Softener - Owned
Days on Site: 52
Exterior: Deck, Porch, Spa/Hot Tub
Exterior: Stone, Vinyl Siding
Hot Tub: Yes
Interior: 9 ft + Ceilings, Hardwood Floors
Parking Notes: 3 or More Spaces, Garage
Sewer: Septic
Spa: Yes
Summer Tax: 1328
Water: Private Well
Winter Tax: 3088
Room Sizes
Bedroom 1: 26 X 13 Level Main
Bedroom 2: 11 X 10 Level Main
Bedroom 3: 17 X 14 Level Upper
Bedroom 4: 16 X 16 Level Upper
Kitchen: 16 X 14 Level Main
Living Room: 35 X 25 Level Main
Local Schools
School District: Chelsea School District
Listed By / Shown By
Listed By
Agency Name: Key Realty One LLC in Monroe

Shown By
Agent Name: Audra Blaschko
Agent Phone: (517) 499-0363
Estimate Your Payment
Estimated Payment
$ 3,752.10 per month $3,216.39 Principal & Interest $368.00 Property Tax $167.71 Homeowner's Insurance
123 S Freer Road | MLS# 50210367
This single family home located at 123 S Freer Road, Chelsea, MI 48118 is currently listed for sale by Key Realty One LLC in Monroe, with an asking price of $575,000. This property was built in 1989 and has 4 bedrooms and 2 full baths with 2004 sq. ft. S Freer Road is located in the NA subdivision within the Chelsea School District school district. Search NA real estate on audrablaschko.ikeyrealty.com today.