
BEDS3
BATHS2 full
SQUARE FEET1,302
MLS#300208
STATUSActive
PROPERTY TYPEResidential - Single Family
SUBDIVISIONEmerald Estates
Property Description
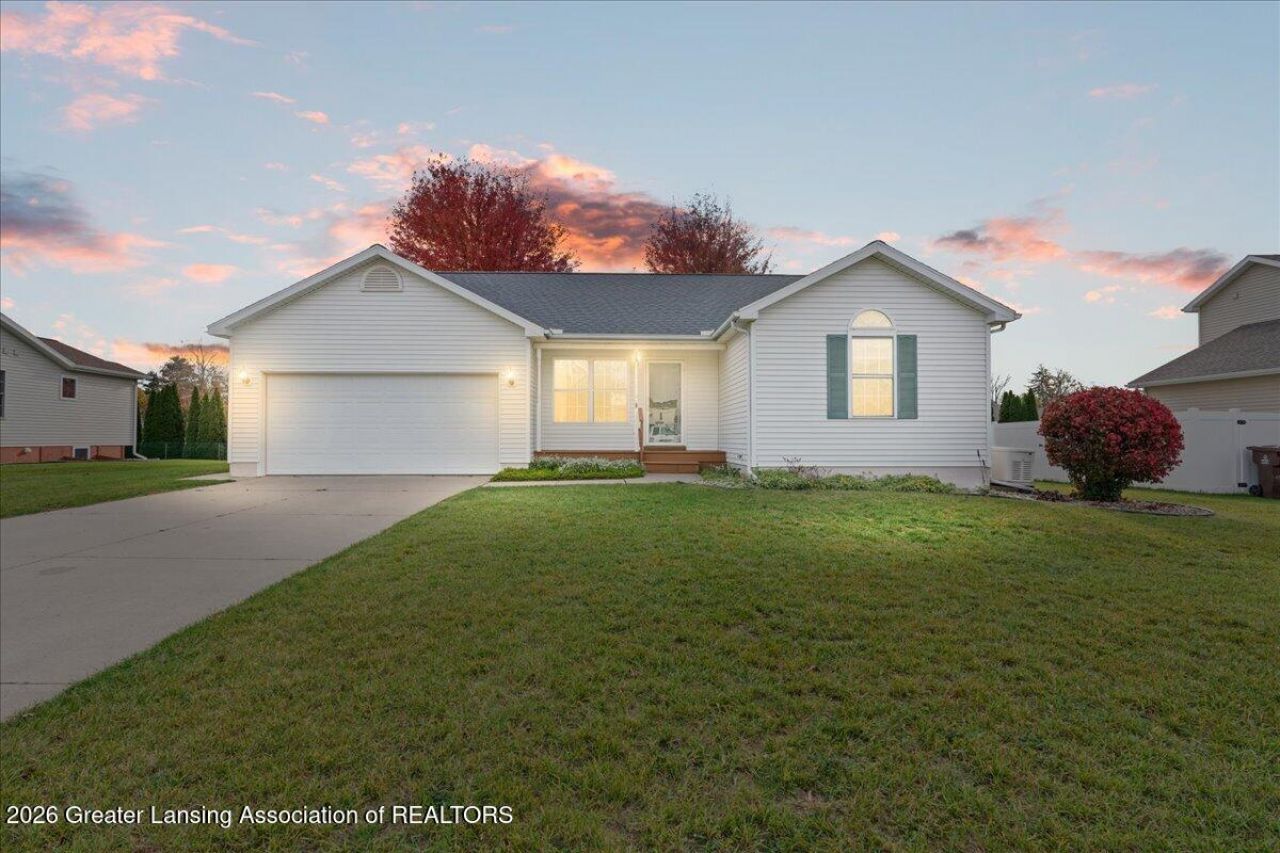
Welcome to Emerald Estates! Located in an established, well-kept subdivision, this three-bedroom, two-full-bath ranch offers an open-concept layout perfect for everyday living and entertaining. The full unfinished basement is insulated and wood-framed, providing a head start toward future finishing. Egress windows bring in natural light, create a more inviting lower level, and provide an emergency exit. With space for storage, hobbies, or future living areas, theres plenty of opportunity to make it your own. Updates include a roof replaced in 2019 and a water heater replaced 2022. Two water meters, one for everyday indoor use and the other for watering your lawn and/or washing your vehicle. This offers a possible potential savings on sewer charges. Enjoy the convenience of ranch living with room to grow!
Property Features
Property Type: Residential - Single Family
Cooling: Central Air
Fireplaces: 1
Fuel Type: Gas
Garage: 2 car attached
Heating: Central, Forced Air, Natural Gas
Home Style: Ranch
Lot Size: 0.22 Acres
Roof Type: Shingle
Stories: 1.0
Taxes: $4,685
Year Built: 2003
Feature Descriptions
Appliances: Dishwasher, Dryer, Free-Standing Range, Microwave, Range Hood, Refrigerator, Washer, Water Heater, Water Softener, Water Softener Owned
Days on Site: 3
Exterior: Vinyl Siding
Exterior Amenities: Rain Gutters
Flooring: Carpet, Laminate
Interior Amenities: Ceiling Fan(s), Chandelier, High Ceilings, Laminate Counters, Pantry, Vaulted Ceiling(s)
Laundry: Inside, Laundry Room, Main Level
Lot: City Lot
Lot Dimensions: Irregular
Parcel #: 23-200-046-600-920-00
Parking: Attached, Driveway, Garage, Garage Faces Front, Inside Entrance
Patio/Porch: Deck, Front Porch
Road Frontage: City Street
Security Features: Smoke Detector(s)
Sewer: Public Sewer
SQFT Total: 2604
Utilities: Natural Gas Connected, Electricity Connected
Water: Public
Listed By / Shown By
Listed By
Agency Name: Exit Great Lakes Realty
Shown By
Agent Name: Audra Blaschko
Agent Phone: (517) 499-0363
Agency Title: Key Realty

Estimate Your Payment
Estimated Payment
$ 1,978.88 per month $1,509.74 Principal & Interest $390.42 Property Tax $78.72 Homeowner's Insurance
1229 Kristina Drive | MLS# 300208
This single family home located at 1229 Kristina Drive, Charlotte, MI 48813 is currently listed for sale with an asking price of $269,900. This property was built in 2003 and has 3 bedrooms and 2 full baths with 1302 sq. ft. Kristina Drive is located in the Emerald Estates subdivision. Search Emerald Estates real estate on audrablaschko.ikeyrealty.com today.