
BEDS3
BATHS2
MLS#1948807
STATUSNew
PROPERTY TYPEResidential - Single Family - Manufactured
SUBDIVISIONMI
SCHOOLMount Pleasant City School Distr
Property Description
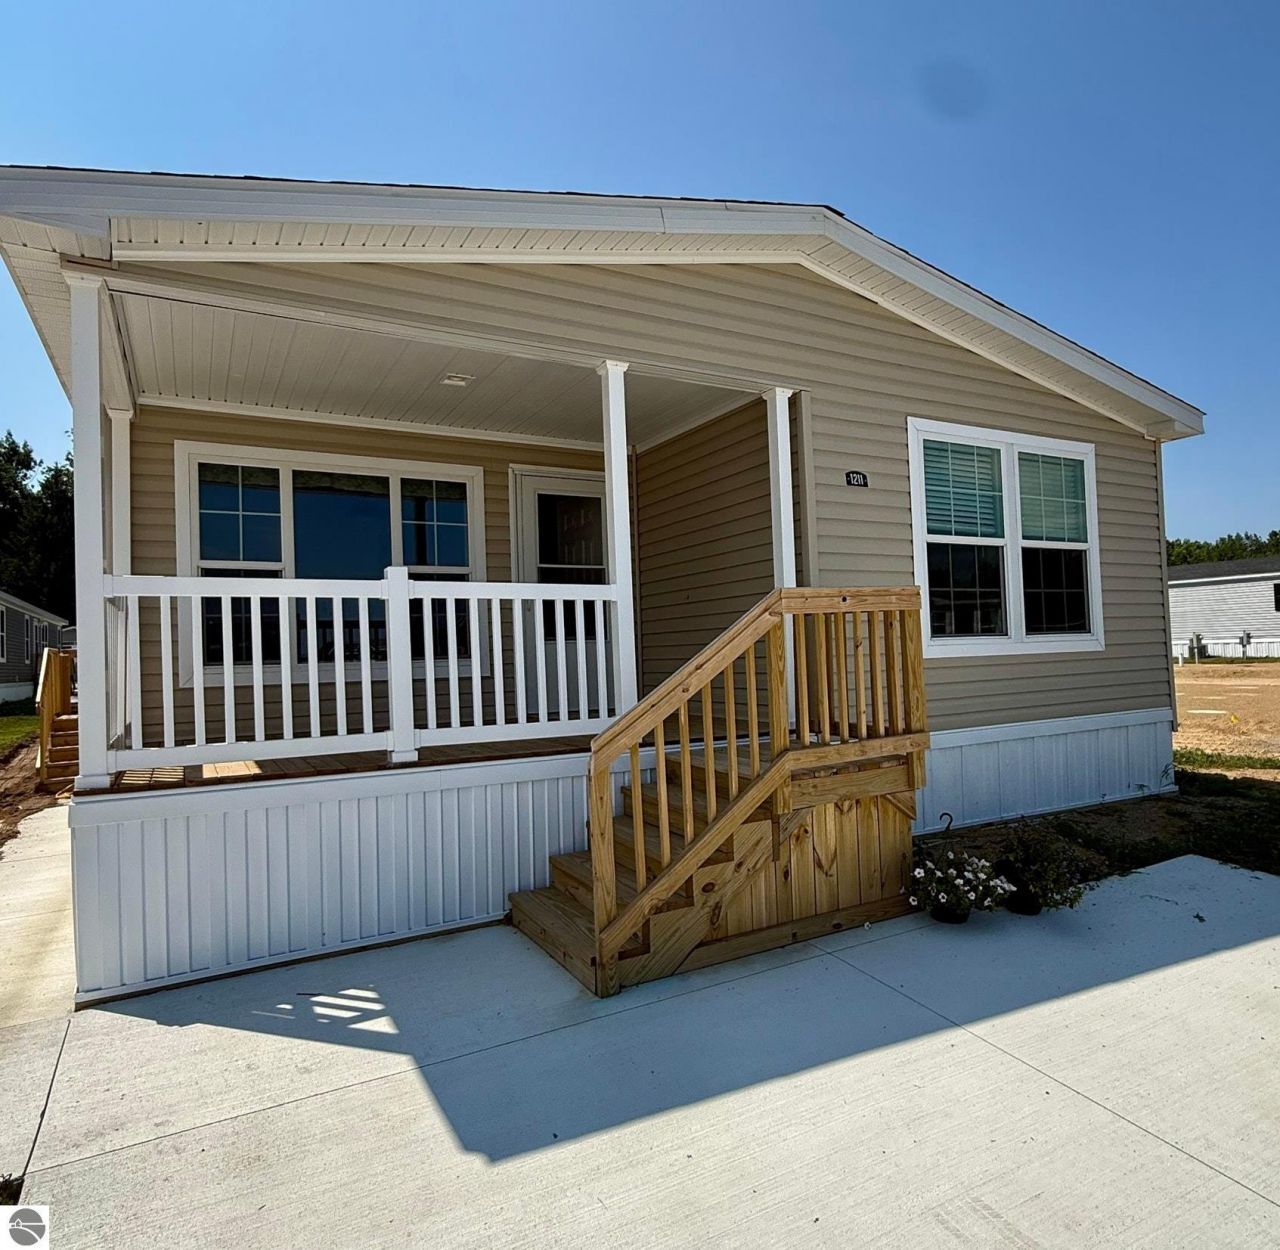
**FRONT PORCH CHILLIN** BRAND- NEW-DRYWALLED-HOME WITH A COVERED PORCH HAS NEVER BEEN LIVED IN. FEATURES INCLUDE: 3 bedrooms and 2 full bathrooms. Main bedroom ensuite with double sinks and large walk-in closet. Large kitchen and dining area are perfect for are entertaining, gathering and baking. Central Air. UPGRADES INCLUDE: An oversized kitchen island with drawers and slide out shelves. Upgraded lighting, ceiling fans in living room and primary bedroom, extra cupboards and shelf in the utility room. Lot rent is $460. Home is located less than 5 minutes to local grocery stores, restaurants, pharmacies and pet supply stores. 10 minutes away from The Soaring Eagle Casino. THIS HOME CAN BE MOVED.
Property Features
Property Type: Residential - Single Family - Manufactured
Basement: Piers
Home Style: Ranch, 1 Story, Ranch, 1 Story
Roof Type: Asphalt
Year Built: 2025
Feature Descriptions
Above Ground Finished SQFT: 1568
Appliance(s)/Equipment: Refrigerator, Oven/Range, Disposal, Dishwasher, Microwave, Washer, Dryer
Construction: Manufactured/HUD
Exterior: Covered Porch, Gutters
Heating/Cooling: Forced Air, Central Air
Heating/Cooling Source: Natural Gas
Interior: Island Kitchen
Lot: Mobile Home Park
Outbuilding(s): Garden/Storage Shed, Workshop
Outbuilding(s): Yes
Road: Blacktop
Sewer: Municipal
Water: Municipal
Waterfront Type: No
Room Sizes
Primary Bedroom: 13x12 Level - Main Floor
Bedroom 2: 11x12 Level - Main Floor
Bedroom 3: 9x11 Level - Main Floor
Dining Room: 12x10 Level - Main Floor
Kitchen: 14x16 Level - Main Floor
Living Room: 19x16 Level - Main Floor
Local Schools
School District: Mount Pleasant City School Distr
Listed By / Shown By
Listed By
Agency Name: RESULTS REALTY
Agency Phone: 989-400-4443
Shown By
Agent Name: Audra Blaschko
Agent Phone: (517) 499-0363
Agency Title: Key Realty

Estimate Your Payment
Estimated Payment
$ 647.39 per month $615.31 Principal & Interest $0.00 Property Tax (data not provided by mls) $32.08 Homeowner's Insurance
1211 Wellington | MLS# 1948807
This single family home located at 1211 Wellington, Mount Pleasant, MI 48858 is currently listed for sale with an asking price of $110,000. This property was built in 2025 and has 3 bedrooms. Wellington is located in the MI subdivision within the Mount Pleasant City School Distr school district. Search MI real estate on audrablaschko.ikeyrealty.com today.