
BEDS3
BATHS3 full
SQUARE FEET4,519
MLS#299136
STATUSActive Under Contract
PROPERTY TYPEResidential - Single Family
Property Description
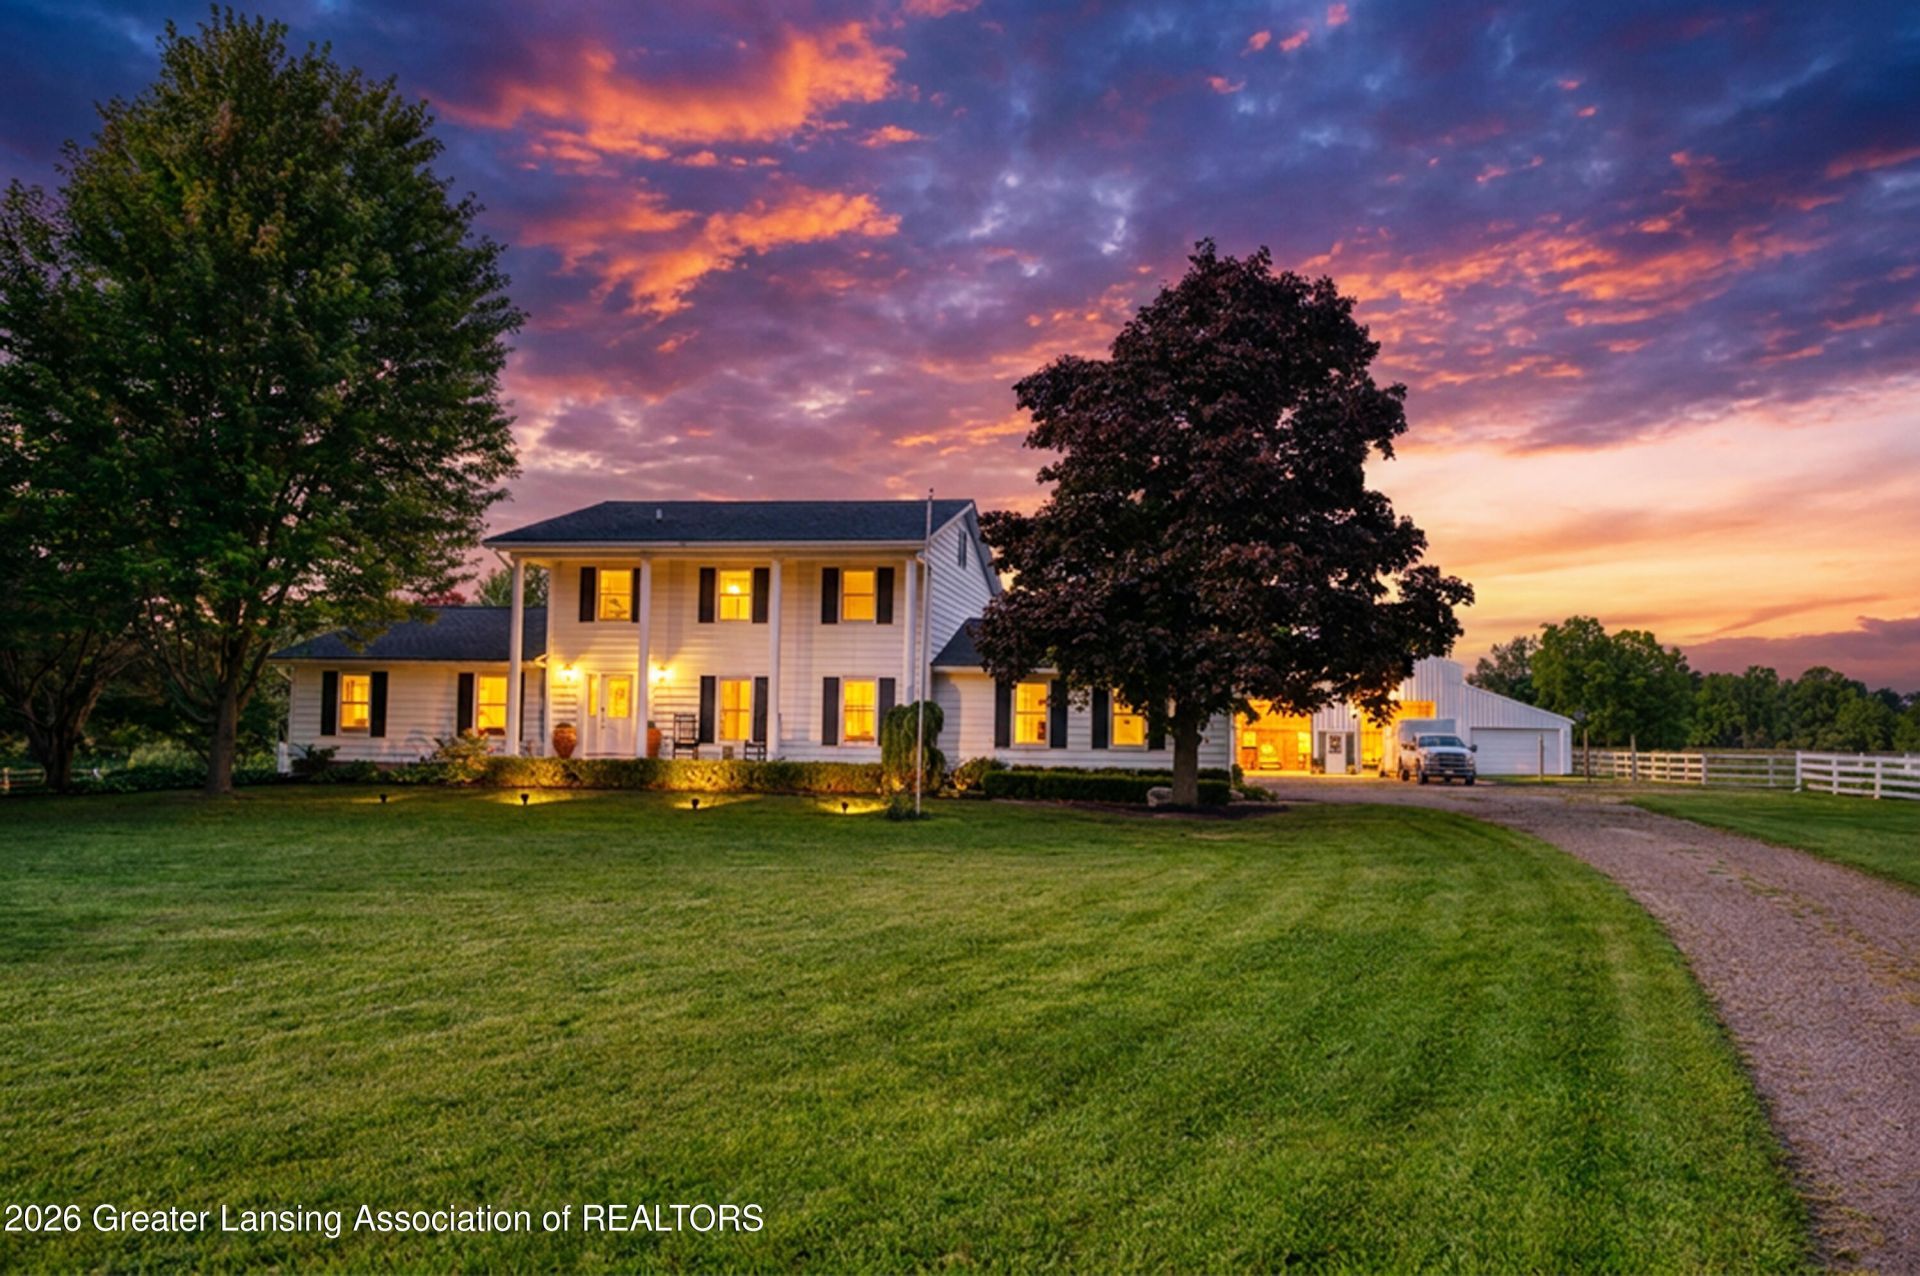
OPEN HOUSE CANCELED Sunday 9/26! Rare opportunity in Mason! Nearly 40 acres of beautiful rolling countryside with productive hayfields, pastures, and a spacious Colonial home. The home features 3 bedrooms with the option for a 4th, 3 full baths, a massive basement, remodeled bathrooms, geothermal heating and cooling, and a newer roof. Ready for horses or livestock, the property includes a large pole barn with stalls, hay storage, a storage room, and bathroom. Five paddocks connect directly to the barn, with three additional outdoor shelters. The hayfields currently produce approximately 2,500-3,500 square bales annually, depending on conditions.
Property Features
Property Type: Residential - Single Family
Cooling: Geothermal
Fuel Type: Propane
Garage: 2
Heating: Geothermal, Propane
Home Style: Colonial
Lot Size: 38.80 Acres
Roof Type: Shingle
Stories: 2.0
Taxes: $8,713
Year Built: 1974
Feature Descriptions
Appliances: Dishwasher, Double Oven, Electric Cooktop, Microwave, Refrigerator, Stainless Steel Appliance(s), Washer/Dryer
Days on Site: 25
Exterior: Vinyl Siding
Flooring: Carpet, Hardwood, Tile
Interior Amenities: Granite Counters, Kitchen Island
Laundry: In Basement
Lot: Agricultural, Farm, Meadow, Rolling Slope, Views, Wooded
Lot Dimensions: 1317 X 1332
Parcel #: 33-06-06-35-400-002
Parking: Additional Parking, Driveway, Garage Faces Side
Patio/Porch: Covered, Deck, Porch
Road Frontage: County Road
Road Surface: Paved
Sewer: Septic Tank
SQFT Total: 4519
Utilities: Propane
Water: Well
Wooded: Yes
Room Sizes
Living Room: Level - First
Dining Room: Level - First
Kitchen: Level - First
Primary Bedroom: Level - Second
Bathroom 1: Level - First
Office: Level - First
Bedroom 2: Level - Second
Bedroom 3: Level - Second
Primary Bathroom: Level - Second
Bathroom 3: Level - Second
Listed By / Shown By
Listed By
Agency Name: RE/MAX Real Estate Professionals
Shown By
Agent Name: Audra Blaschko
Agent Phone: (517) 499-0363
Agency Title: Key Realty

Estimate Your Payment
Estimated Payment
$ 5,284.31 per month $4,332.33 Principal & Interest $726.08 Property Tax $225.90 Homeowner's Insurance
1200 W Howell Road | MLS# 299136
This single family home located at 1200 W Howell Road, Mason, MI 48854 is currently listed for sale with an asking price of $774,500. This property was built in 1974 and has 3 bedrooms and 3 full baths with 4519 sq. ft. Search Mason real estate on audrablaschko.ikeyrealty.com today.