
BEDS3
BATHS1 full
SQUARE FEET1,104
MLS#26-497
STATUSActive
PROPERTY TYPEResidential - Manufactured Home
SCHOOLSault Ste Marie
Property Description
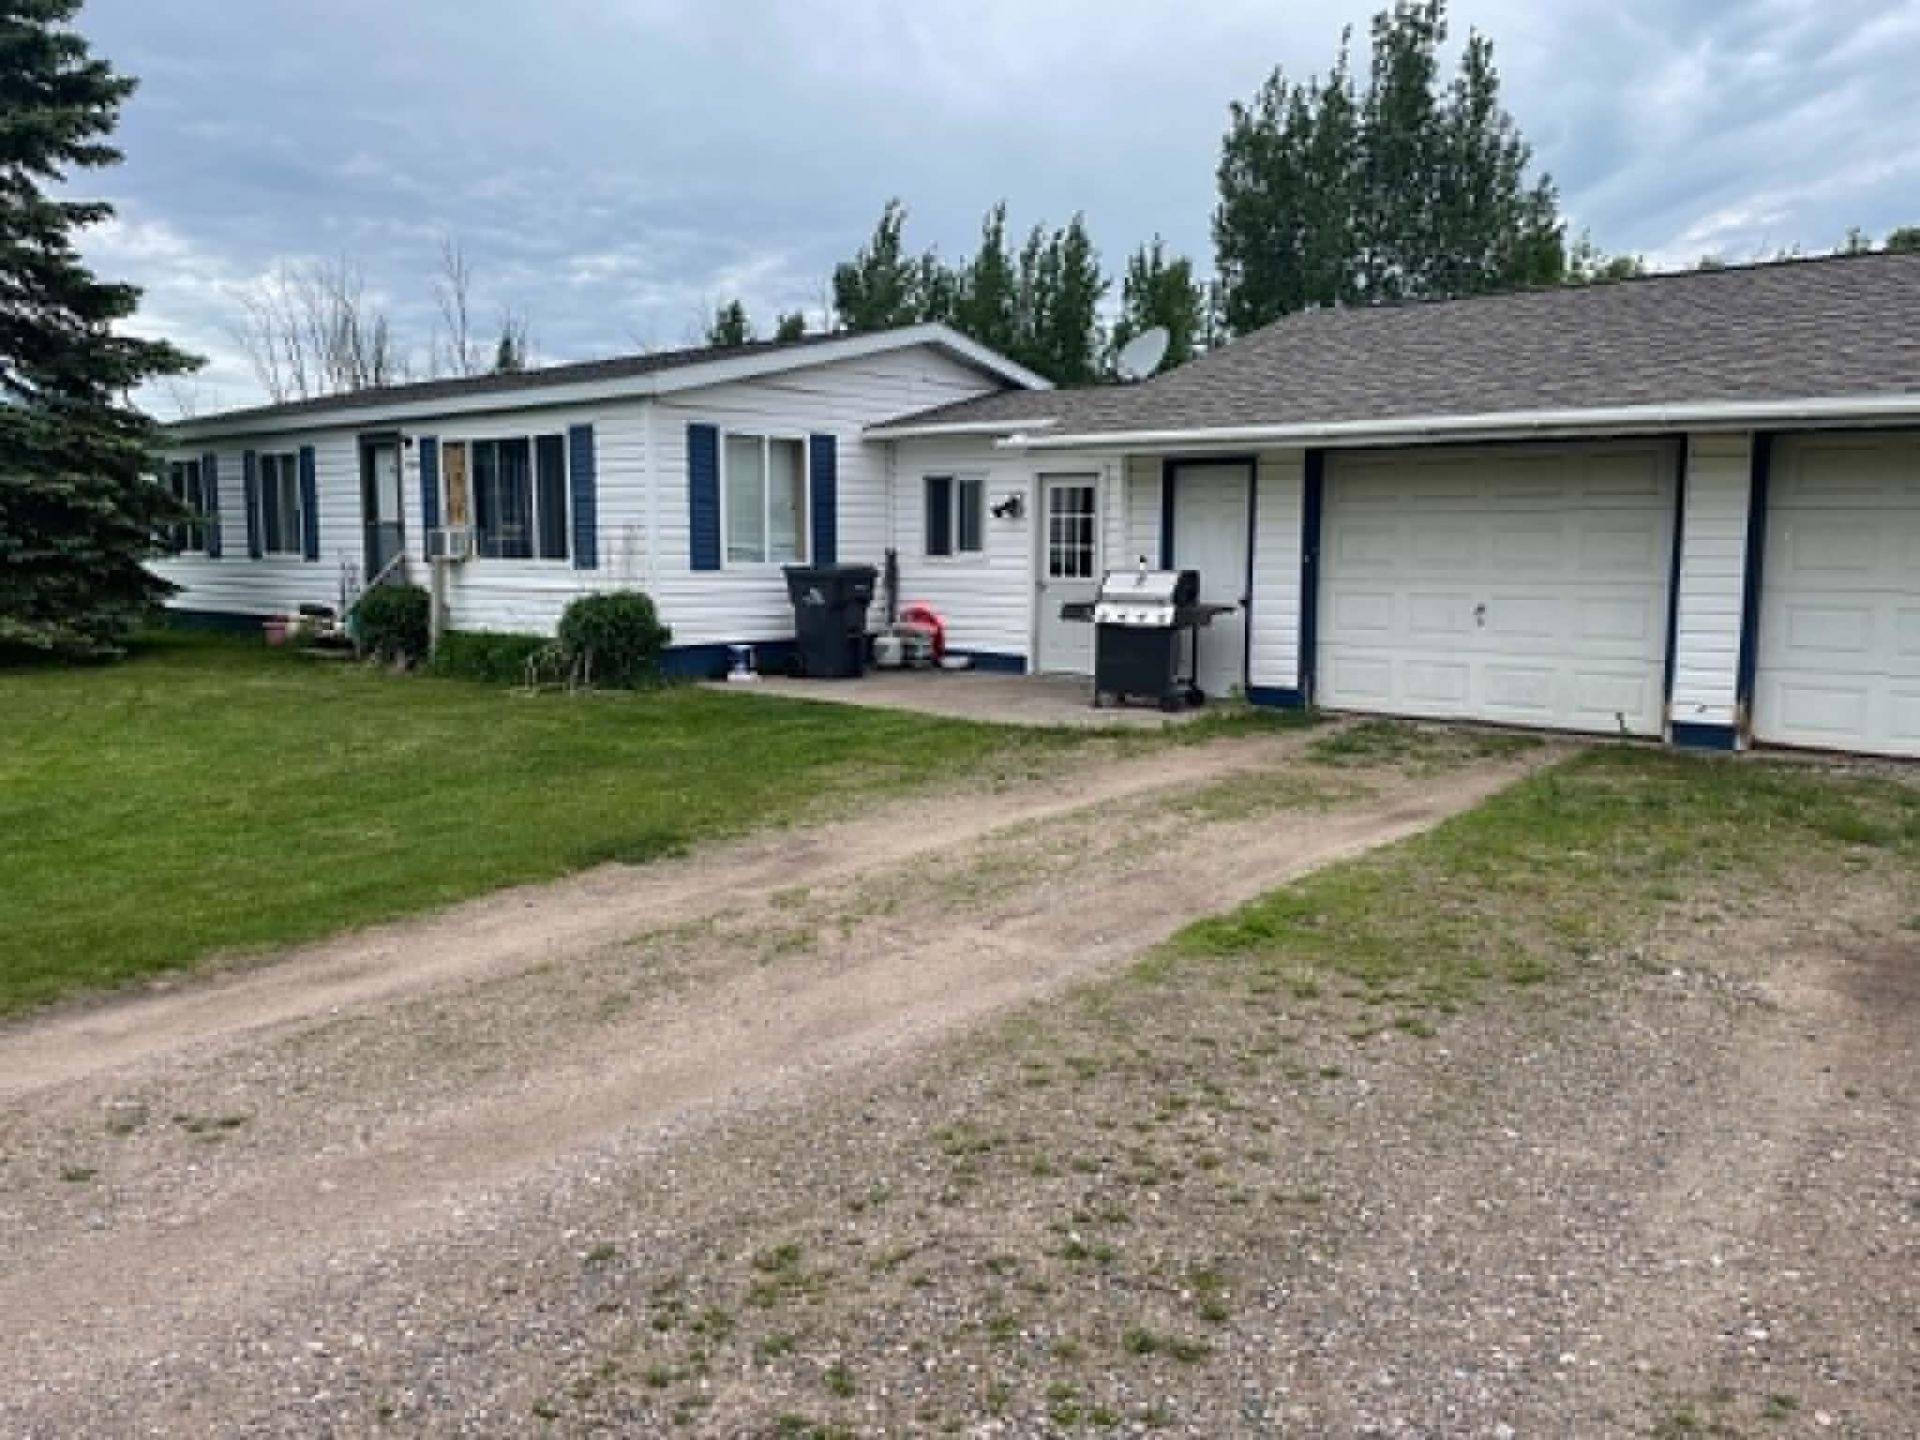
Welcome home to this 3-bedroom, 1-bathroom manufactured home perfectly situated on just over 3 sprawling acres. Boasting a massive front yard, this property offers plenty of privacy, curb appeal, and room to grow. Car enthusiasts and hobbyists will love the convenience of the attached 2-car garage, providing excellent storage and protection from the elements. Location is everything--nestled on 15 Mile in Bruce Township, you are ideally located about halfway between Sault and Pickford, offering a peaceful rural escape with a quick, effortless commute to town. Whether you're looking for acreage to enjoy the outdoors or a solid country home with a great layout, this property is a must-see. Contact me today for more details or call your REALTOR for a showing today. You've got nothing to lose!
Property Features
Property Type: Residential - Manufactured Home
Cooling: None
Garage: 2 car attached
Heating: Forced Air, Propane
Lot Size: 3.24 Acres
Roof Type: Asphalt shingles
Year Built: 1989
Feature Descriptions
Additional Garage: None
Appliances: Dryer, Gas Range/Oven, Range Hood, Washer
Days on Site: 36
Exterior: Vinyl
Extras: Paved Street
Foundation: Block
Homestead: Y
Interior: Ceiling Fan(s), Internet, Laminate Flooring
Landscping: Lawn, Trees
Laundry: Main Level
Lot Dimensions: 165x466
Mineral Rights: Unknown
Seasonal: No
Sewer: Septic
SQFT Above Grade: 1104.00
University Area: No
Water: Drilled Well
Windows: Double Pane Windows, Vinyl
Room Sizes
Breezeway: 10.83 X 11.67 Level - M
Kitchen/Dining Combo: 10.75 X 15.08 Level - M
Living Room: 10.83 X 17.50 Level - M
Bedroom 1: 8.75 X 8.58 Level - M
Bedroom 2: 8.83 X 10.75 Level - M
Bedroom 3: 10.17 X 10.67 Level - M
Bathroom: 7.42 X 4.08 Level - M
Hallway: 12.58 X 2.67 Level - M
Laundry: 7.42 X 5.42 Level - M
Local Schools
School District: Sault Ste Marie
Listed By / Shown By
Listed By
Agency Name: Key Realty One

Shown By
Agent Name: Audra Blaschko
Agent Phone: (517) 499-0363
Estimate Your Payment
Estimated Payment
$ 1,088.80 per month $1,034.84 Principal & Interest $0.00 Property Tax (data not provided by mls) $53.96 Homeowner's Insurance
1193 E 15 Mile Rd | MLS# 26-497
This home located at 1193 E 15 Mile Rd, Dafter, MI 49724 is currently listed for sale by Key Realty One, with an asking price of $185,000. This property was built in 1989 and has 3 bedrooms and 1 full baths with 1104 sq. ft. E 15 Mile Rd is located within the Sault Ste Marie school district. Search Dafter real estate on audrablaschko.ikeyrealty.com today.