
BEDS3
BATHS2 full 1 partial
SQUARE FEET2,532
MLS#297374
STATUSPending
PROPERTY TYPEResidential - Single Family
SUBDIVISIONFieldstone Farms
Property Description
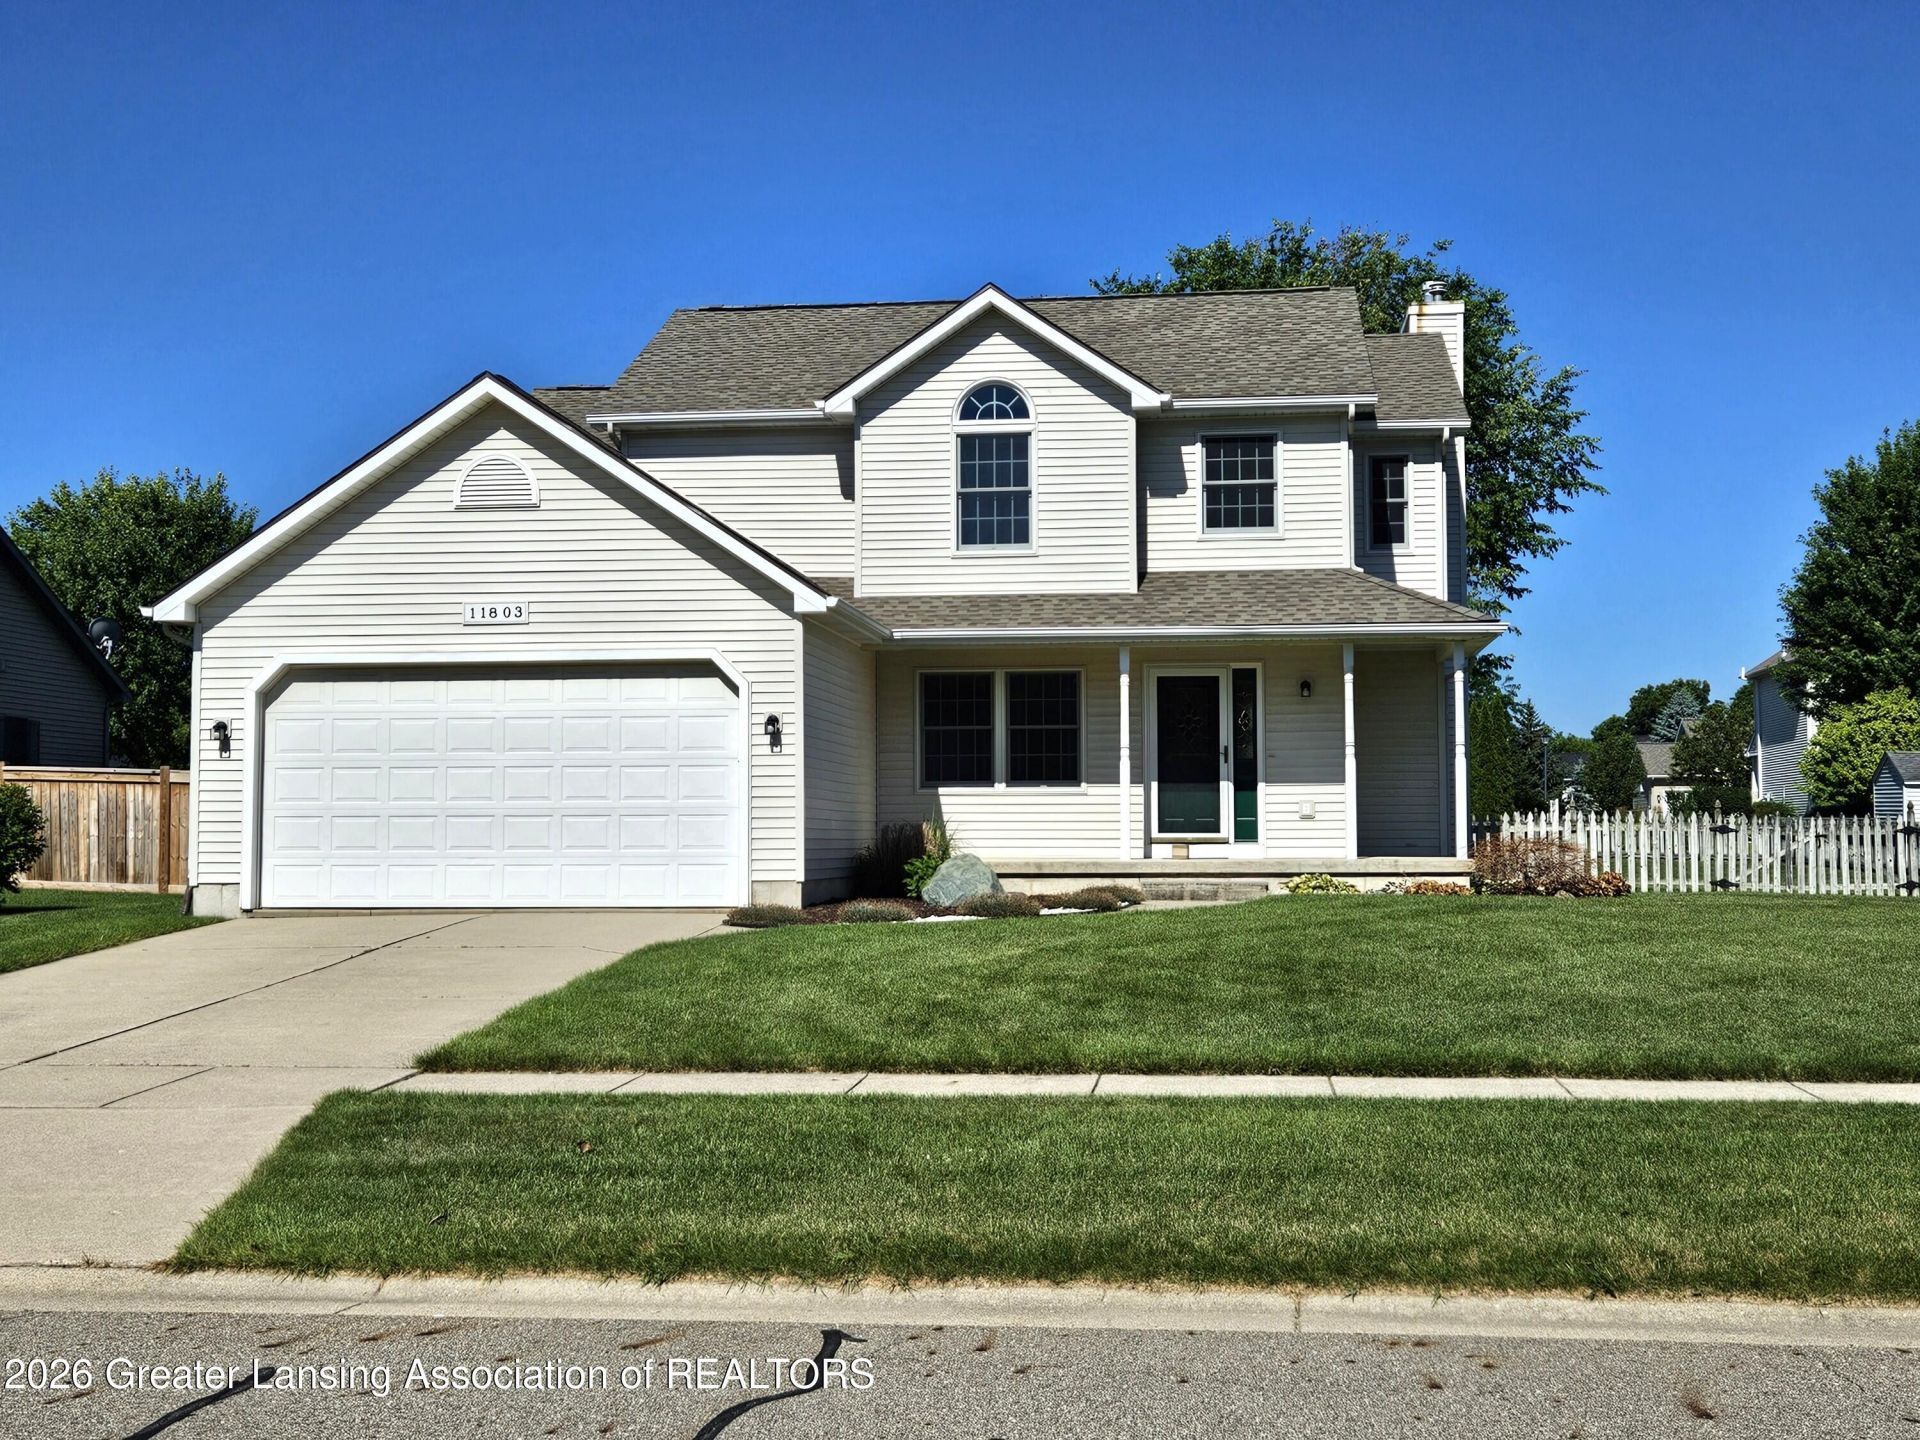
Welcome to 11803 Millstone Dr., This beautiful well-maintained 3 bedroom, 2.5 bath is move-in ready and features an open floor plan. Upon entering you will feel welcomed by the two-story foyer with hardwood floors and an open staircase. The main level features, a warm living room with a gas fireplace, an open concept through the dining room and into the bright and airy kitchen, a home office with French doors, a half bath & main floor laundry room. The second level features a large primary suite that has a primary bathroom with dual showerheads in the walk-in shower and a large walk-in closet. There are two additional bedrooms and a spacious main bathroom that finish off the second level. The basement is finished with a large family complete with a built-in bar, and a craft area with stor -age cabinets. Outside you find a beautiful fenced in yard, fresh stained deck and a beautiful covered front porch to enjoy your morning coffee! Numerous mech. updates, Roof (21), AC(25), Water softener & Water heater (19) and a list others. This turnkey home is ready for its new owners!
Property Features
Property Type: Residential - Single Family
Cooling: Central Air
Fireplaces: 1
Fuel Type: Gas
Garage: 2 car attached
Heating: Fireplace(s), Forced Air, Natural Gas
Home Style: Traditional
Lot Size: 0.33 Acres
Roof Type: Shingle
Stories: 2.0
Taxes: $4,630
Year Built: 1997
Feature Descriptions
Appliances: Dishwasher, Dryer, Electric Range, Free-Standing Refrigerator, Gas Water Heater, Microwave, Oven, Washer, Water Softener Owned
Days on Site: 19
Exterior: Vinyl Siding
Exterior Amenities: Rain Gutters
Fireplace: Gas, Living Room, Masonry
Flooring: Combination
Interior Amenities: Bar, Breakfast Bar, Ceiling Fan(s), Laminate Counters, Walk-In Closet(s)
Laundry: Electric Dryer Hookup, Laundry Room, Washer Hookup
Lot: Back Yard, Front Yard, Landscaped, Rectangular Lot
Lot Dimensions: 92x157
Parcel #: 23-030-051-000-270-00
Parking: Attached, Driveway, Finished, Garage Door Opener, Garage Faces Front
Patio/Porch: Covered, Deck, Front Porch
Road Surface: Concrete, Paved
Sewer: Public Sewer
SQFT Total: 2900
Utilities: Water Connected, Sewer Connected, Phone Available, Natural Gas Connected, High Speed Internet Connected, Electricity Connected, Cable Connected
Water: Public
Room Sizes
Living Room: Level - First
Dining Room: Level - First
Kitchen: Level - First
Primary Bedroom: Level - Second
Laundry: Level - First
Primary Bathroom: Level - Second
Bathroom 1: Level - First
Bathroom 2: Level - Second
Office: Level - First
Bedroom 2: Level - Second
Bedroom 3: Level - Second
Family Room: Level - Basement
Other: Level - Basement
Utility Room: Level - Basement
Listed By / Shown By
Listed By
Agency Name: Oasis Realty
Shown By
Agent Name: Audra Blaschko
Agent Phone: (517) 499-0363
Agency Title: Key Realty

Estimate Your Payment
Estimated Payment
$ 2,798.84 per month $2,293.42 Principal & Interest $385.83 Property Tax $119.58 Homeowner's Insurance
11803 Millstone Drive | MLS# 297374
This single family home located at 11803 Millstone Drive, Grand Ledge, MI 48837 is currently listed for sale with an asking price of $410,000. This property was built in 1997 and has 3 bedrooms and 2 full and 1 partial baths with 2532 sq. ft. Millstone Drive is located in the Fieldstone Farms subdivision. Search Fieldstone Farms real estate on audrablaschko.ikeyrealty.com today.