
BEDS3
BATHS3 full 1 partial
SQUARE FEET2,557
MLS#26048916
STATUSActive
PROPERTY TYPEResidential - Condominium
SUBDIVISIONBrookside Commons Condo Aac
SCHOOLAnn Arbor
Property Description
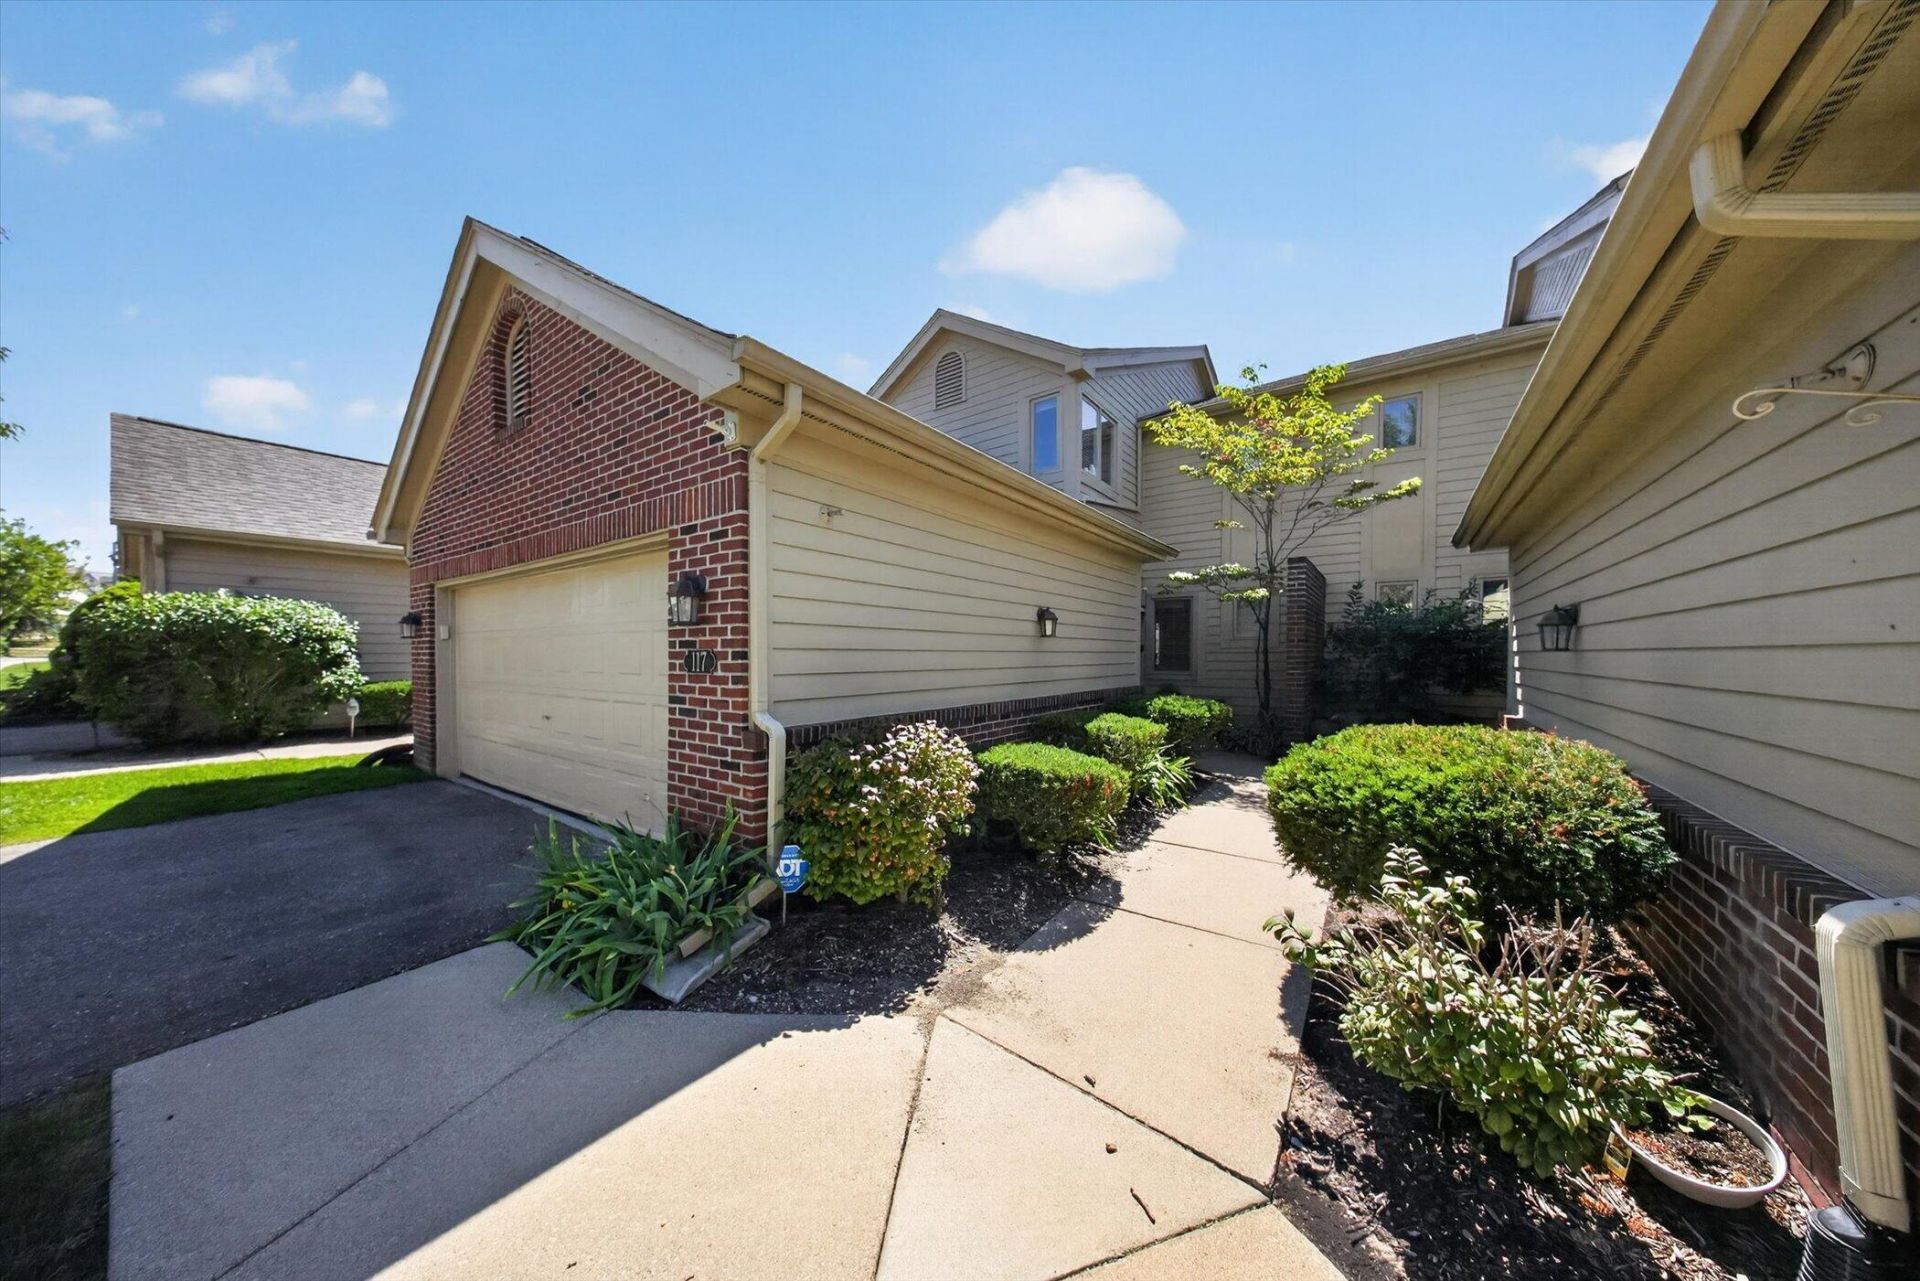
LOCATION is everything. Sold furnished! Easy living in this beautifully maintained condo, ideally located within walking distance of Whole Foods, Briarwood, shops, restaurants, and the Big House! Spectacular pond views with a cascading fountain create a peaceful setting. The finished walk-out lower level offers flexible living space with a third bedroom or family room, non-conforming bedroom, workout area, and full bath. The spacious primary suite features a soaking tub, separate shower, dual-sink vanity, and enormous walk-in closet. The upper level includes a second bedroom with ensuite bath. Hardwood floors enhance the foyer, kitchen, nook, and half bath. A finished recreation room provides additional living space. The condo association fee covers exterior building maintenance, insurance, snow removal, water and sewer, lawn care, sprinklers, landscaping, outdoor pool maintenance, and upkeep of private drive. Furnace and A/C replaced in 2022.
Property Features
Property Type: Residential - Condominium
Basement: Full, Slab, Walk-Out Access
Cooling: Central Air
Fireplaces: 2
Garage: 2 car attached
Heating: Forced Air
Home Style: Contemporary
Roof Type: Asphalt, Shingle
Taxes: $13,950
Year Built: 1996
Feature Descriptions
Appliances: Dishwasher, Disposal, Dryer, Microwave, Oven, Range, Refrigerator, Washer
Association Amenities: Pets Allowed, Pool
Association Fee Includes: Water, Trash, Snow Removal, Sewer, Lawn/Yard Care
Days on Site: 12
Exterior: Brick, Wood Siding
Exterior: Balcony
Fireplace: Gas Log, Wood Burning
Fireplace Y/N: Yes
Flooring: Carpet, Ceramic Tile, Tile, Vinyl, Wood
HOA: Yes
HOA Fee: 476/Monthly
Interior: Ceiling Fan(s), Garage Door Opener, Eat-in Kitchen
Laundry: Laundry Closet, Main Level
Lot: Sidewalk
Parcel Number: 09-12-05-303-116
Parking: Garage Faces Front, Garage Door Opener, Attached
Patio/Porch: Covered, Deck, Patio, Porch(es)
Pool Features: In Ground
Rooms Total: 7
Sewer: Public
Sub Type: Condominium
Utilities: Storm Sewer
Water: Public
Waterfront: Pond
Window: Window Treatments
Local Schools
High School: Pioneer High School
Middle School: Scarlett Middle School
Elementary School: Bach Elementary School
School District: Ann Arbor
Listed By / Shown By
Listed By
Agency Name: Keller Williams Ann Arbor Mrkt
Agent Name: Georgia Porikos
Agency Phone: 734-995-9400

Shown By
Agent Name: Audra Blaschko
Agent Phone: (517) 499-0363
Agency Title: Key Realty
 | The property comes from the Member MLS's of the Michigan Regional Information Center, LLC (MichRIC). Copyright 2026 Michigan Regional Information Center, LLC (MichRIC). All rights reserved. Information deemed reliable, but not guaranteed. Data Last Updated 09/27/2026. |
Estimate Your Payment
Estimated Payment
$ 4,399.46 per month $3,076.54 Principal & Interest $1,162.50 Property Tax $160.42 Homeowner's Insurance
117 Ponds View Drive | MLS# 26048916
This condo located at 117 Ponds View Drive, Ann Arbor, MI 48103 is currently listed for sale with an asking price of $550,000. This property was built in 1996 and has 3 bedrooms and 3 full and 1 partial baths with 2557 sq. ft. Ponds View Drive is located in the Brookside Commons Condo Aac subdivision within the Ann Arbor school district. Search Brookside Commons Condo Aac real estate on audrablaschko.ikeyrealty.com today.