
BEDS2
BATHS1 full
SQUARE FEET1,450
MLS#297857
STATUSActive
PROPERTY TYPEResidential - Single Family
Property Description
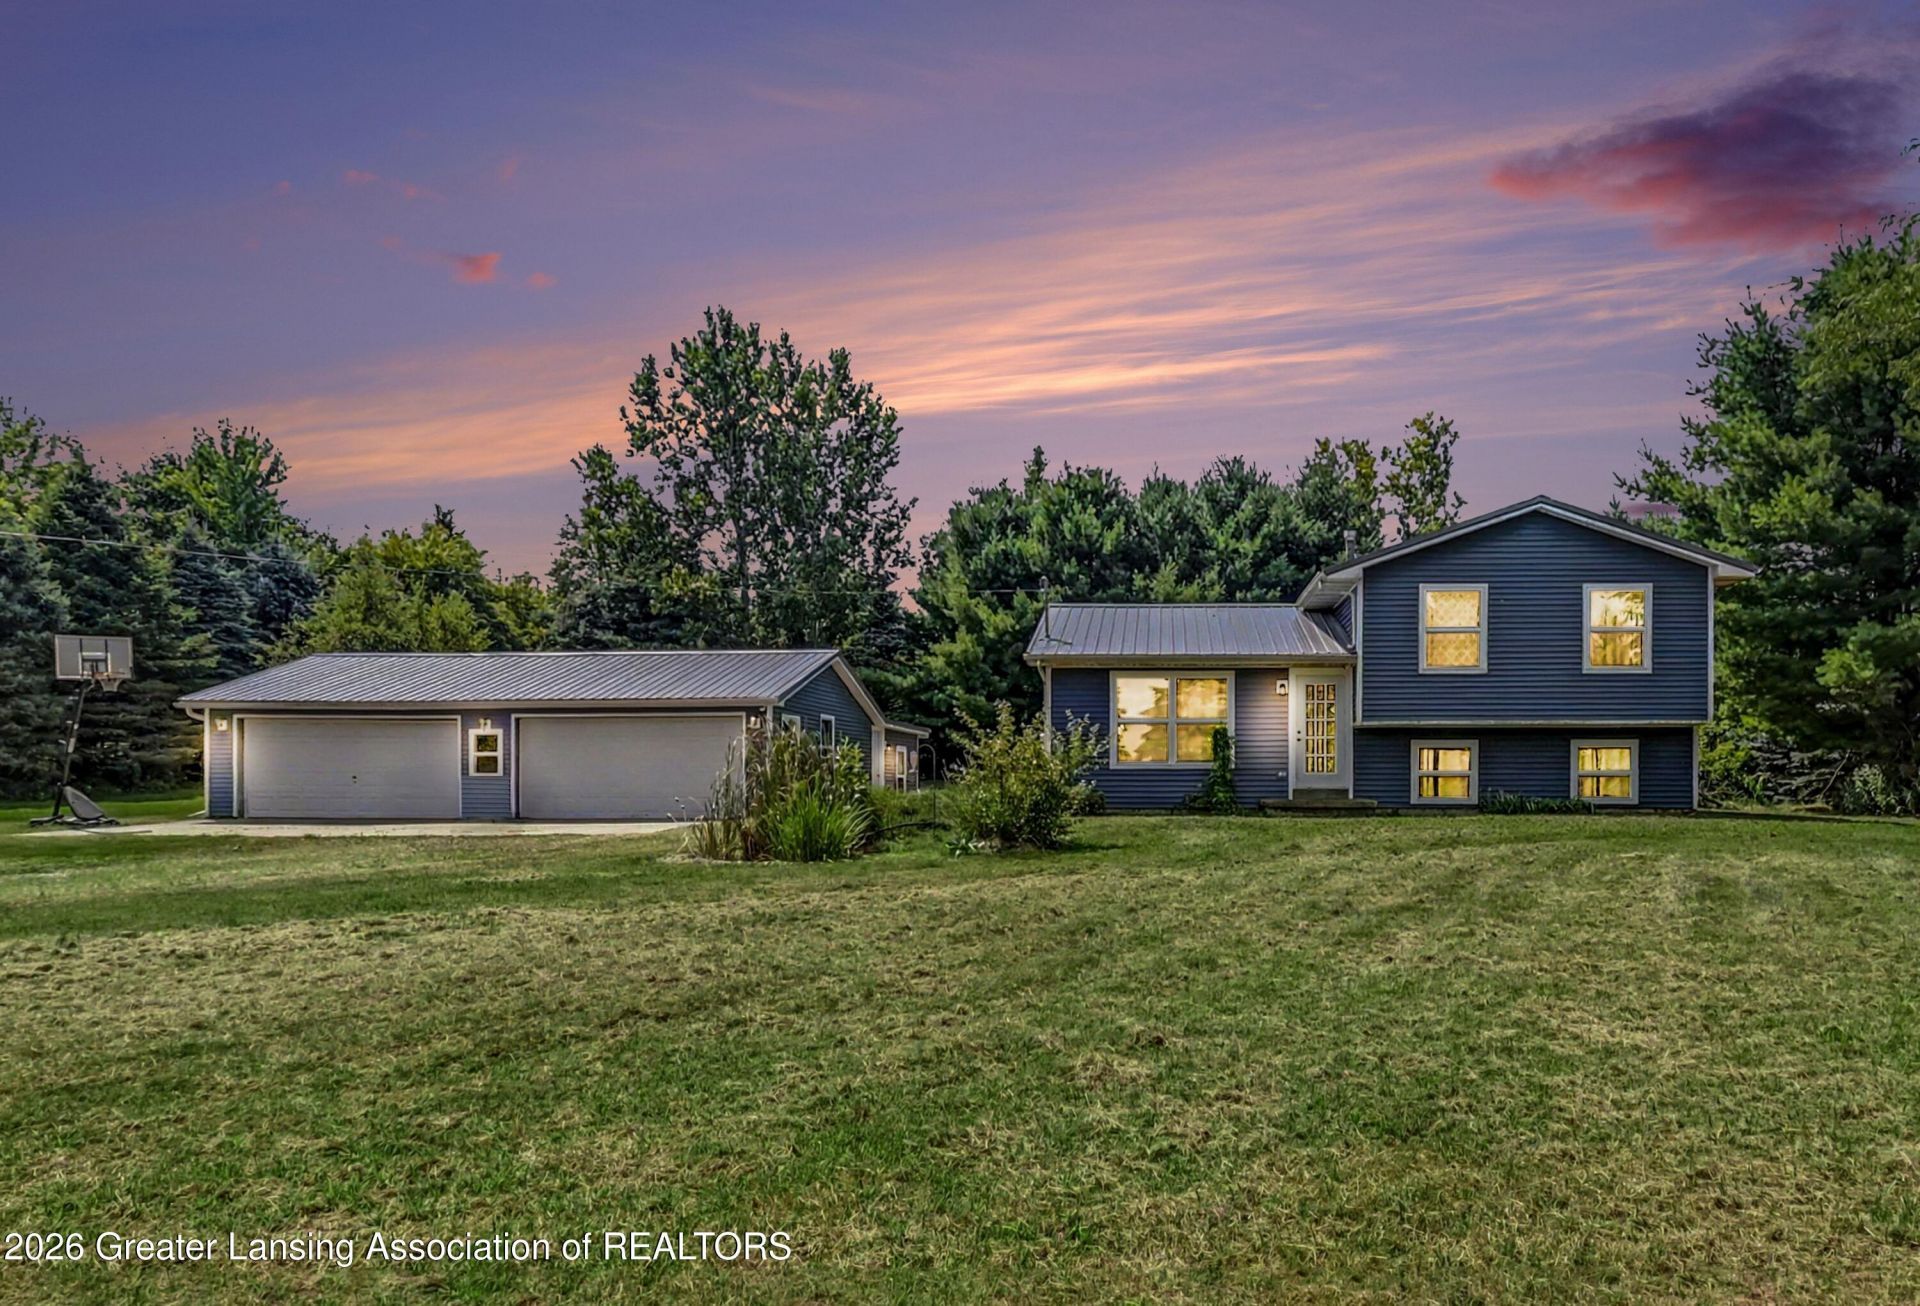
If youve been looking for a little more space and a peaceful country setting, this 2-bedroom, 1-bath home is definitely worth a look. Situated on 2 acres, the property offers plenty of room to enjoy the outdoors while still being a short drive from everyday conveniences. Inside, youll find a spacious kitchen with an island, plenty of cabinet space, and a cozy living room and den with a wood-burning fireplace thats perfect for relaxing. Another standout feature is the oversized 4-car detached garage. Its heated, has air conditioning, and offers plenty of space for vehicles, storage, hobbies, or a workshop. Whether youre looking for a little more privacy, room to spread out, or a property with an incredible garage, this home offers a great combination of both space and country living.
Property Features
Property Type: Residential - Single Family
Cooling: Central Air
Fuel Type: Propane
Heating: Forced Air, Propane
Lot Size: 2.00 Acres
Roof Type: Metal
Taxes: $3,691
Year Built: 1995
Feature Descriptions
Appliances: Dishwasher, Disposal, Dryer, Microwave, Oven, Range, Refrigerator, Water Heater, Water Softener
Exterior: Vinyl Siding
Fireplace: Den, Wood Burning
Flooring: Carpet, Tile
Interior Amenities: Ceiling Fan(s), Eat-in Kitchen, Kitchen Island
Laundry: In Basement
Lot: Back Yard, Front Yard, Wooded
Lot Dimensions: 291x300
Parcel #: 38-000-01-11-401-001-08
Parking: Detached, Driveway, Garage
Road Frontage: State Road
Road Surface: Paved
Security Features: Smoke Detector(s)
Sewer: Septic Tank
SQFT Total: 2290
Utilities: Water Connected, Sewer Connected, Electricity Available, Propane
Water: Well
Wooded: Yes
Room Sizes
Primary Bedroom: Level - Third
Bedroom 2: Level - Third
Kitchen: Level - Second
Dining Room: Level - Second
Living Room: Level - Second
Other: Level - First
Listed By / Shown By
Listed By
Agency Name: Berkshire Hathaway HomeServices
Shown By
Agent Name: Audra Blaschko
Agent Phone: (517) 499-0363
Agency Title: Key Realty

Estimate Your Payment
Estimated Payment
$ 1,867.21 per month $1,482.33 Principal & Interest $307.58 Property Tax $77.29 Homeowner's Insurance
11512 Brown Road | MLS# 297857
This single family home located at 11512 Brown Road, Springport, MI 49284 is currently listed for sale with an asking price of $265,000. This property was built in 1995 and has 2 bedrooms and 1 full baths with 1450 sq. ft. Search Springport real estate on audrablaschko.ikeyrealty.com today.