
BEDS3
BATHS2 full
SQUARE FEET1,652
MLS#297625
STATUSPending
PROPERTY TYPEResidential - Single Family
SUBDIVISIONStoney Brook
Property Description
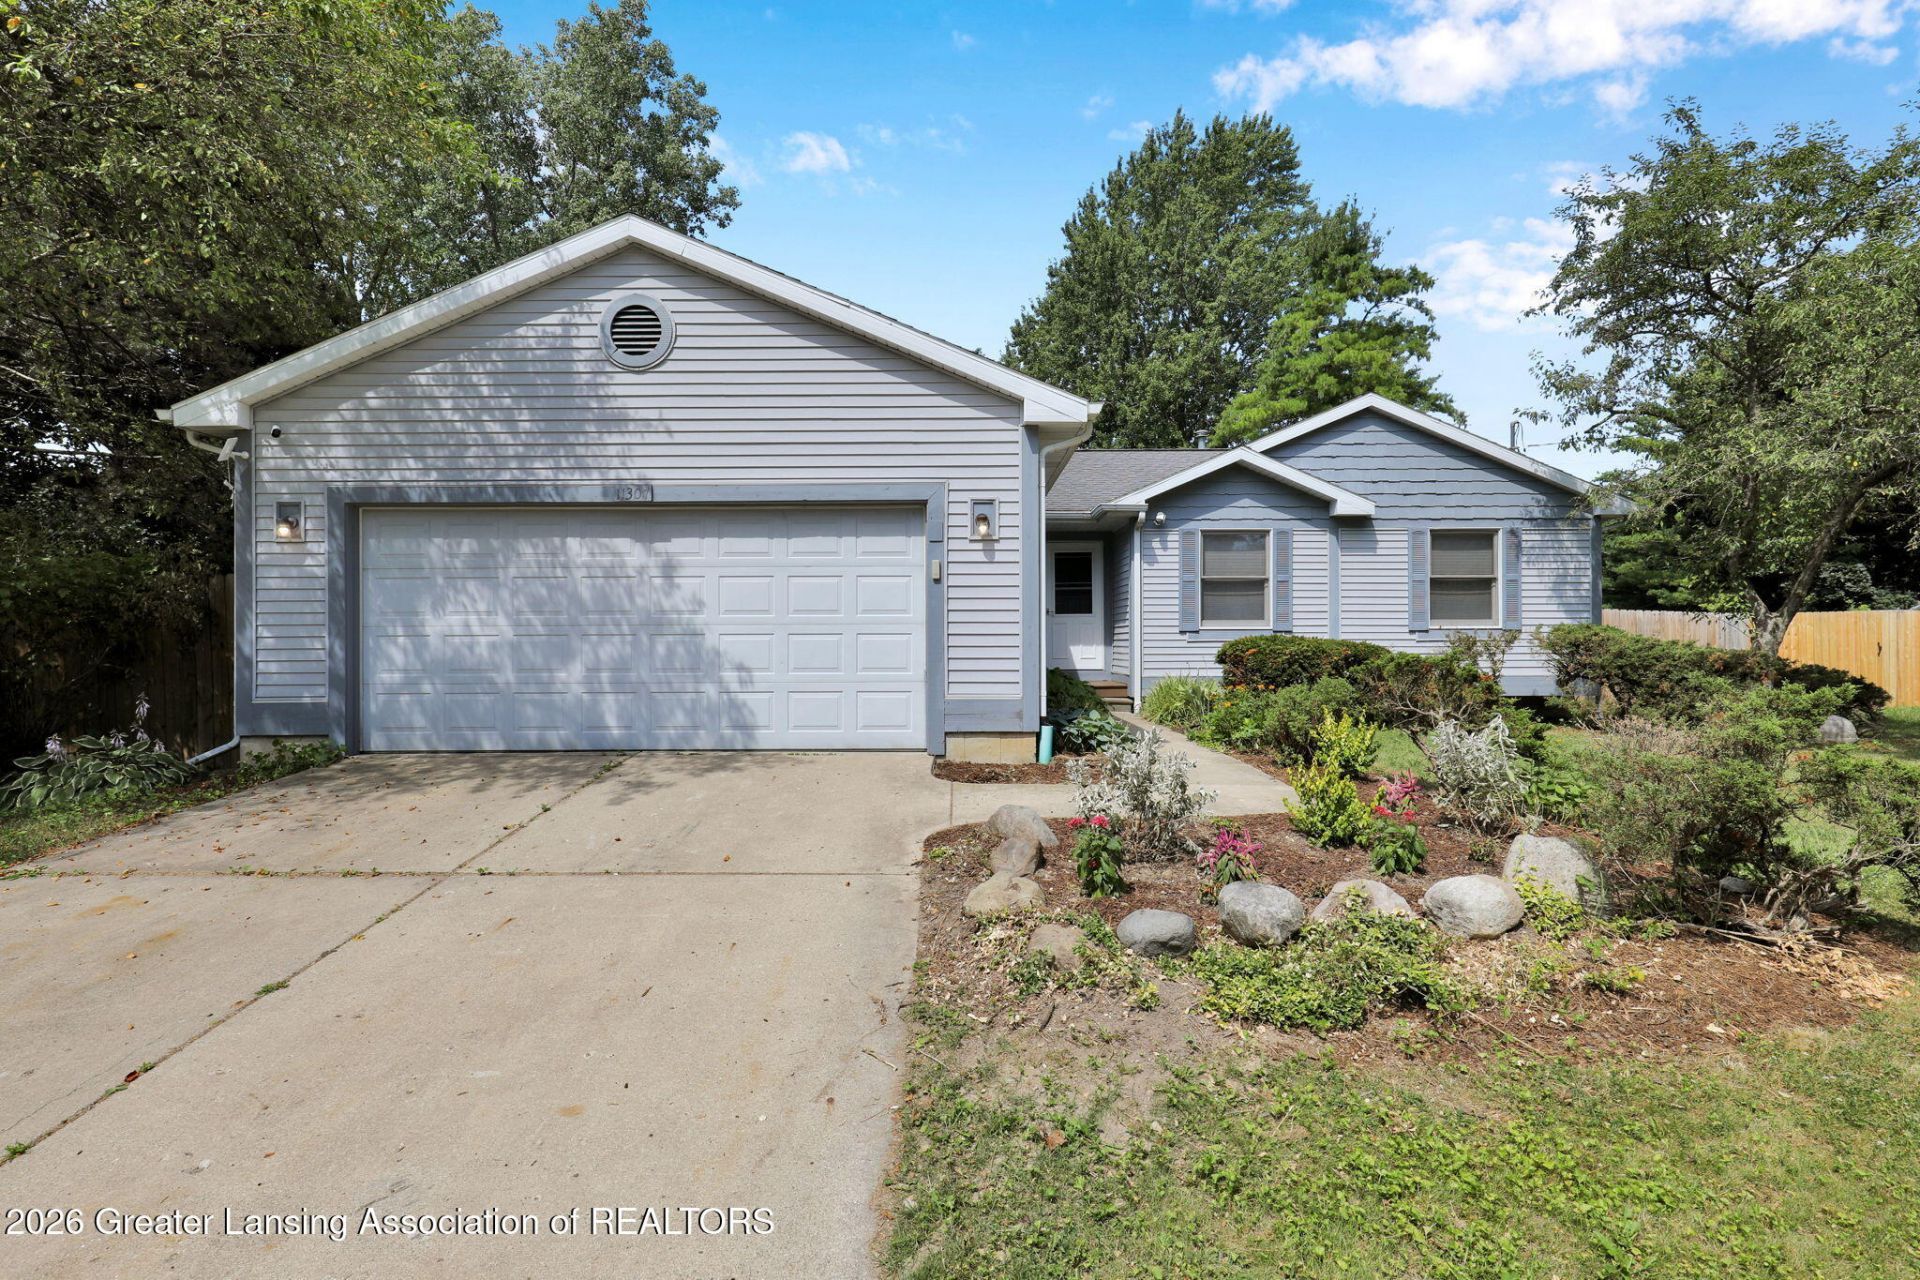
**Highest and best due Sunday the 19th by 9pm. Welcome to this Move-in ready ranch in desirable Grand Ledge! This open-concept home features extensive recent updates, including new flooring and interior paint (2026), a fully remodeled kitchen with quartz countertops, new cabinets and sink (2026), and two updated baths with new surrounds, vanities, doors, and shower-hardware (2026). Enjoy outdoor living on the 50+ ft wraparound deck with a covered area, privacy fence, 10x16 shed, and dog run. The flexible floor plan offers endless options. Wood burning fireplace room that could serve as a formal dining room or living space. Full basement provides excellent opportunity to finish and build equity. Conveniently located near Grand Ledge schools, parks, shopping, and major highways.
Property Features
Property Type: Residential - Single Family
Cooling: Central Air
Fireplaces: 1
Fuel Type: Gas
Garage: 2 car attached
Heating: Fireplace(s), Forced Air, Natural Gas, Wood
Home Style: Ranch
Lot Size: 0.31 Acres
Stories: 1.0
Taxes: $6,002
Year Built: 1992
Feature Descriptions
Appliances: Dishwasher, Disposal, Electric Range, Microwave, Refrigerator, Water Softener Owned
Days on Site: 17
Exterior: Vinyl Siding
Exterior Amenities: Dog Run
Fireplace: Living Room, Wood Burning
Flooring: Vinyl
Interior Amenities: Pantry, Stone Counters, Vaulted Ceiling(s)
Laundry: Laundry Room, Main Level
Lot: Back Yard, Few Trees, Landscaped
Lot Dimensions: 100.25X135.42
Parcel #: 23-040-075-001-230-00
Parking: Attached, Driveway, Garage, Garage Door Opener, Garage Faces Front
Patio/Porch: Covered, Deck, Front Porch, Wrap Around
Road Frontage: City Street
Road Surface: Paved
Sewer: Public Sewer
SQFT Total: 2914
Water: Well
Room Sizes
Living Room: Level - First
Dining Room: Level - First
Kitchen: Level - First
Primary Bedroom: Level - First
Other: Level - First
Laundry: Level - First
Bedroom 2: Level - First
Bedroom 3: Level - First
Listed By / Shown By
Listed By
Agency Name: RE/MAX Real Estate Professionals
Shown By
Agent Name: Audra Blaschko
Agent Phone: (517) 499-0363
Agency Title: Key Realty

Estimate Your Payment
Estimated Payment
$ 2,383.49 per month $1,789.99 Principal & Interest $500.17 Property Tax $93.33 Homeowner's Insurance
11307 Flint Rock | MLS# 297625
This single family home located at 11307 Flint Rock, Grand Ledge, MI 48837 is currently listed for sale with an asking price of $320,000. This property was built in 1992 and has 3 bedrooms and 2 full baths with 1652 sq. ft. Flint Rock is located in the Stoney Brook subdivision. Search Stoney Brook real estate on audrablaschko.ikeyrealty.com today.