
BEDS4
BATHS2 full
SQUARE FEET1,838
MLS#26-688
STATUSActive
PROPERTY TYPEResidential -
SCHOOLRudyard
Property Description
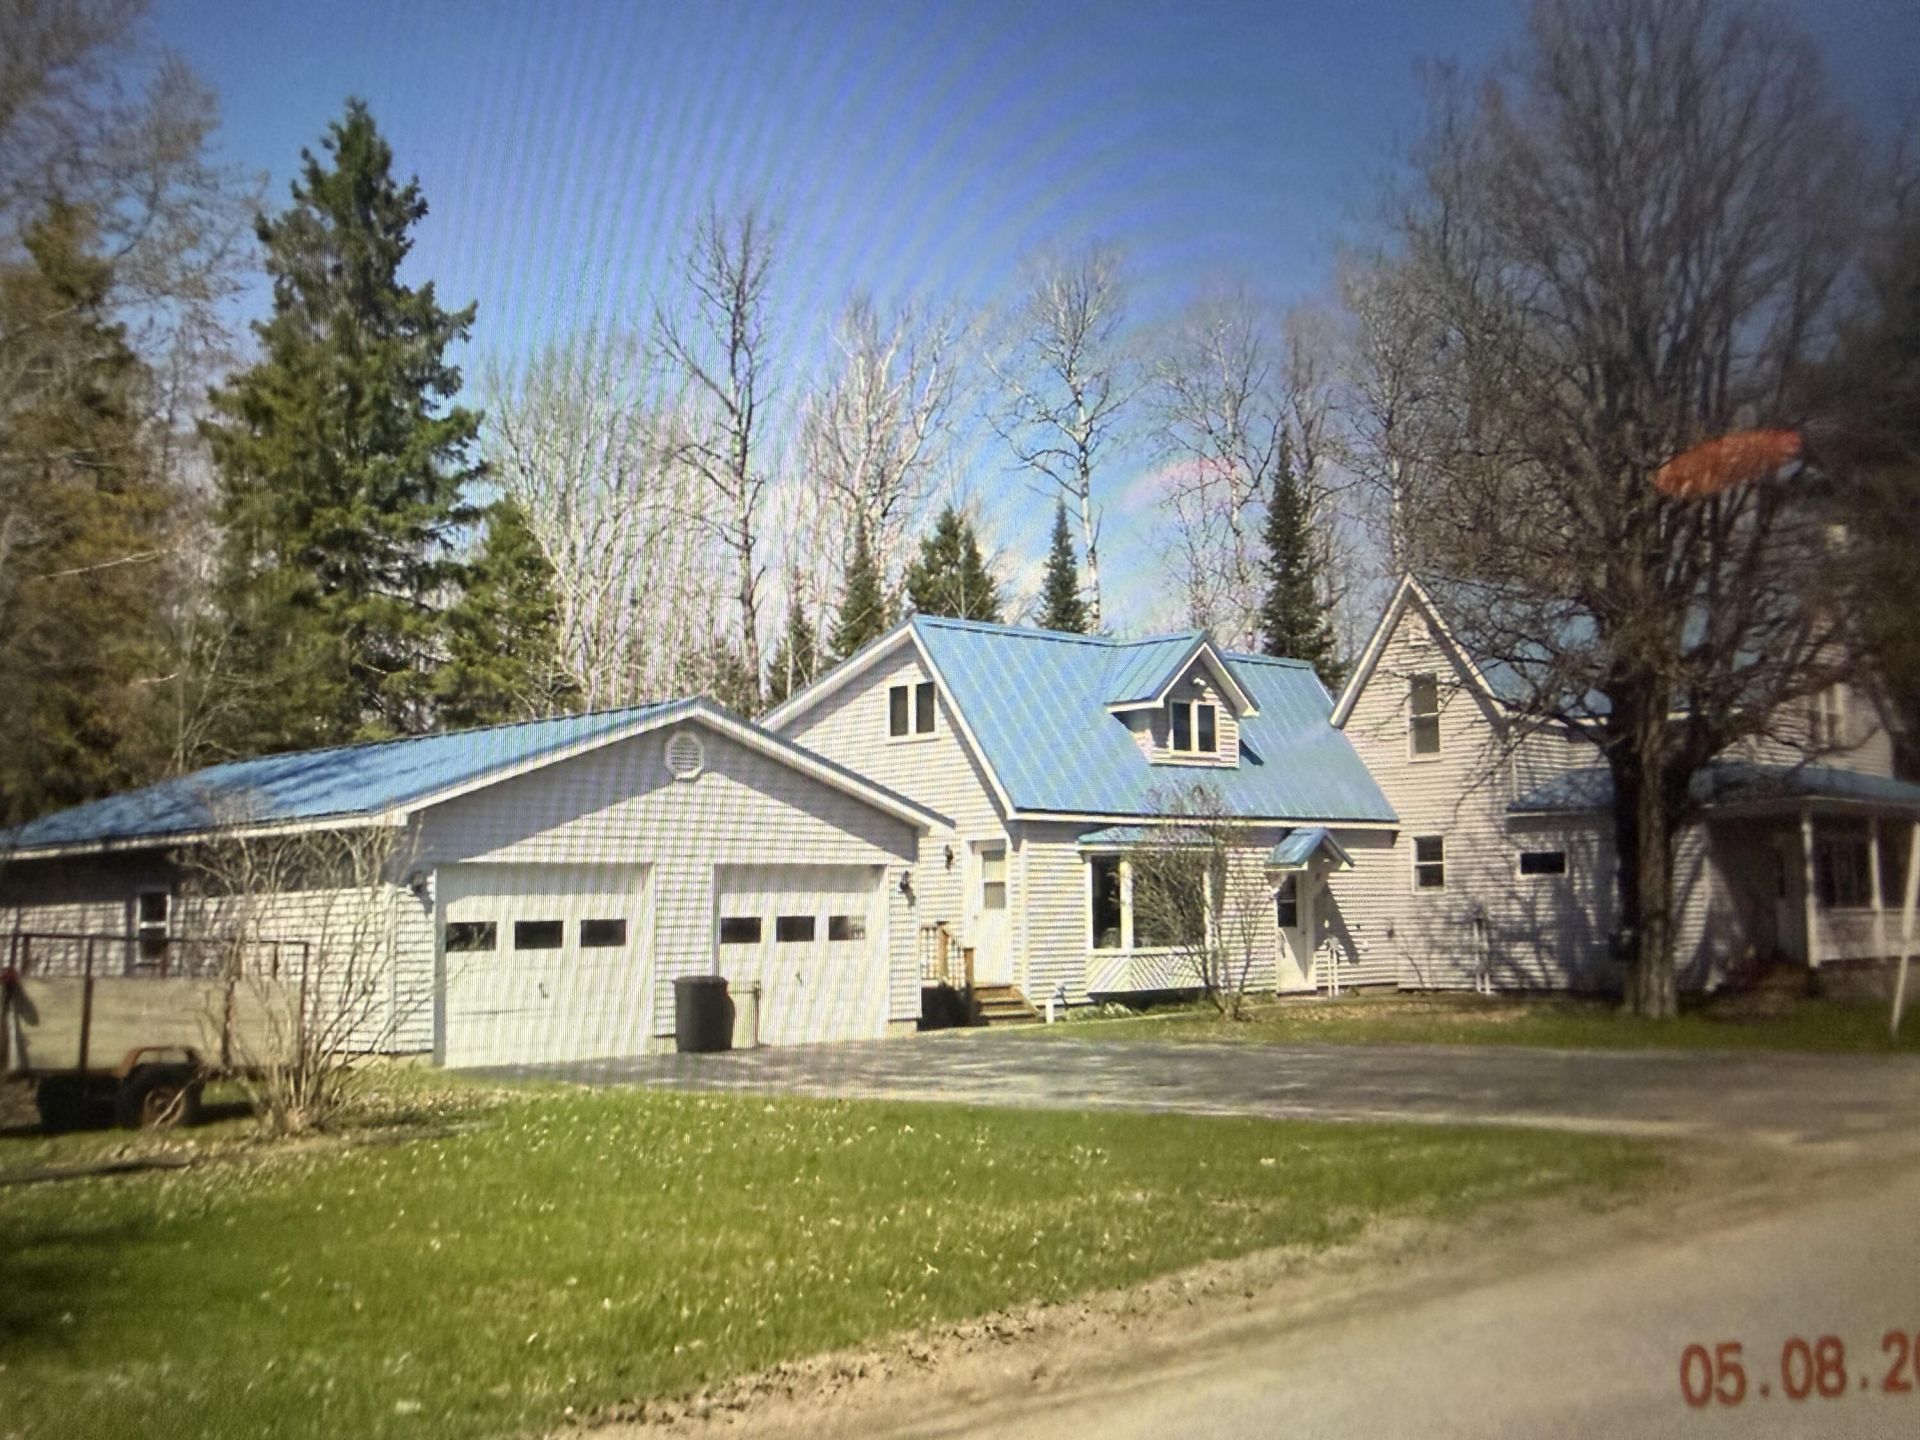
PRICE REDUCTION...Let's make this spacious four-bedroom, two-bath home in Rudyard yours. Home offers a peaceful country setting right in town and close to everything. Owned by the same family for generations, the home features a large bonus room and an addition built in 1994 that blends seamlessly with the original house. Matching vinyl siding and metal roofs create a cohesive, attractive exterior. Situated on a large corner lot, the property also includes an oversized garage with an attached, spacious workshop.
Property Features
Property Type: Residential -
Cooling: Attic Fan
Garage: 2
Heating: Forced Air, Hot Water, Natural Gas, Wood, Boiler syste
Lot Size: 0.26 Acres
Roof Type: Metal Roofing
Year Built: 1940
Feature Descriptions
Additional Rooms: Workshop, Bonus Room 1
Appliances: Dishwasher, Dryer, Garbage Disposal, Gas Range/Oven, Microwave, Range Hood, Refrigerator, Washer
Days on Site: 102
Exterior: Vinyl
Extras: Outbuilding
Fireplace: Living Room, Wood Burning Stove
Foundation: Block
Homestead: N
Interior: Ceiling Fan(s), Garage Door Opener, Hardwood Floors, Jet Tub, Smoke Detector(s), Walk-In Closet(s), Window Coverings, Laminate Flooring
Landscping: Lawn, Trees
Laundry: Main Level
Lot: Corner Lot
Lot Dimensions: 75 x 150
Mineral Rights: Unknown
Patio/Deck: Porch Covered
Seasonal: No
Sewer: Public Sewer
SQFT Above Grade: 1838.00
University Area: No
Water: Public
Windows: Double Pane Windows, Storm Window(s), Wood
Room Sizes
Living Room: 17.00 X 13.00 Level - M
Kitchen/Dining Combo: Level - M
Kitchen: 11.60 X 11.60 Level - M
Breakfast Nook: 10.00 X 8.00 Level - M
Primary Bedroom: 15.00 X 13.00 Level - M
Primary Bathroom: 13.40 X 13.40 Level - M
Bedroom 1: 11.80 X 13.60 Level - 2
Bedroom 2: 8.00 X 8.00 Level - 2
Bedroom 3: 11.00 X 8.50 Level - 2
Bonus Room 1: 29.00 X 18.00 Level - 2
ThreeQuarter Bathroom: 8.00 X 8.60 Level - M
Family Room: 23.00 X 17.00 Level - M
Foyer: 9.00 X 7.00 Level - M
Walk in Pantry: 10.00 X 5.00 Level - M
Utility Room: 8.00 X 6.00 Level - M
Laundry: 9.00 X 7.00 Level - M
Local Schools
School District: Rudyard
Listed By / Shown By
Listed By
Agency Name: Smith & Company Real Estate
Agency Phone: (906) 632-9696
Shown By
Agent Name: Audra Blaschko
Agent Phone: (517) 499-0363
Agency Title: Key Realty

Estimate Your Payment
Estimated Payment
$ 1,230.04 per month $1,169.09 Principal & Interest $0.00 Property Tax (data not provided by mls) $60.96 Homeowner's Insurance
11106 W 1st St | MLS# 26-688
This home located at 11106 W 1st St, Rudyard, MI 49780 is currently listed for sale with an asking price of $209,000. This property was built in 1940 and has 4 bedrooms and 2 full baths with 1838 sq. ft. W 1st St is located within the Rudyard school district. Search Rudyard real estate on audrablaschko.ikeyrealty.com today.