
BEDS4
BATHS3 full
SQUARE FEET2,316
MLS#297306
STATUSPending
PROPERTY TYPEResidential - Single Family
SUBDIVISIONLockview Meadows
Property Description
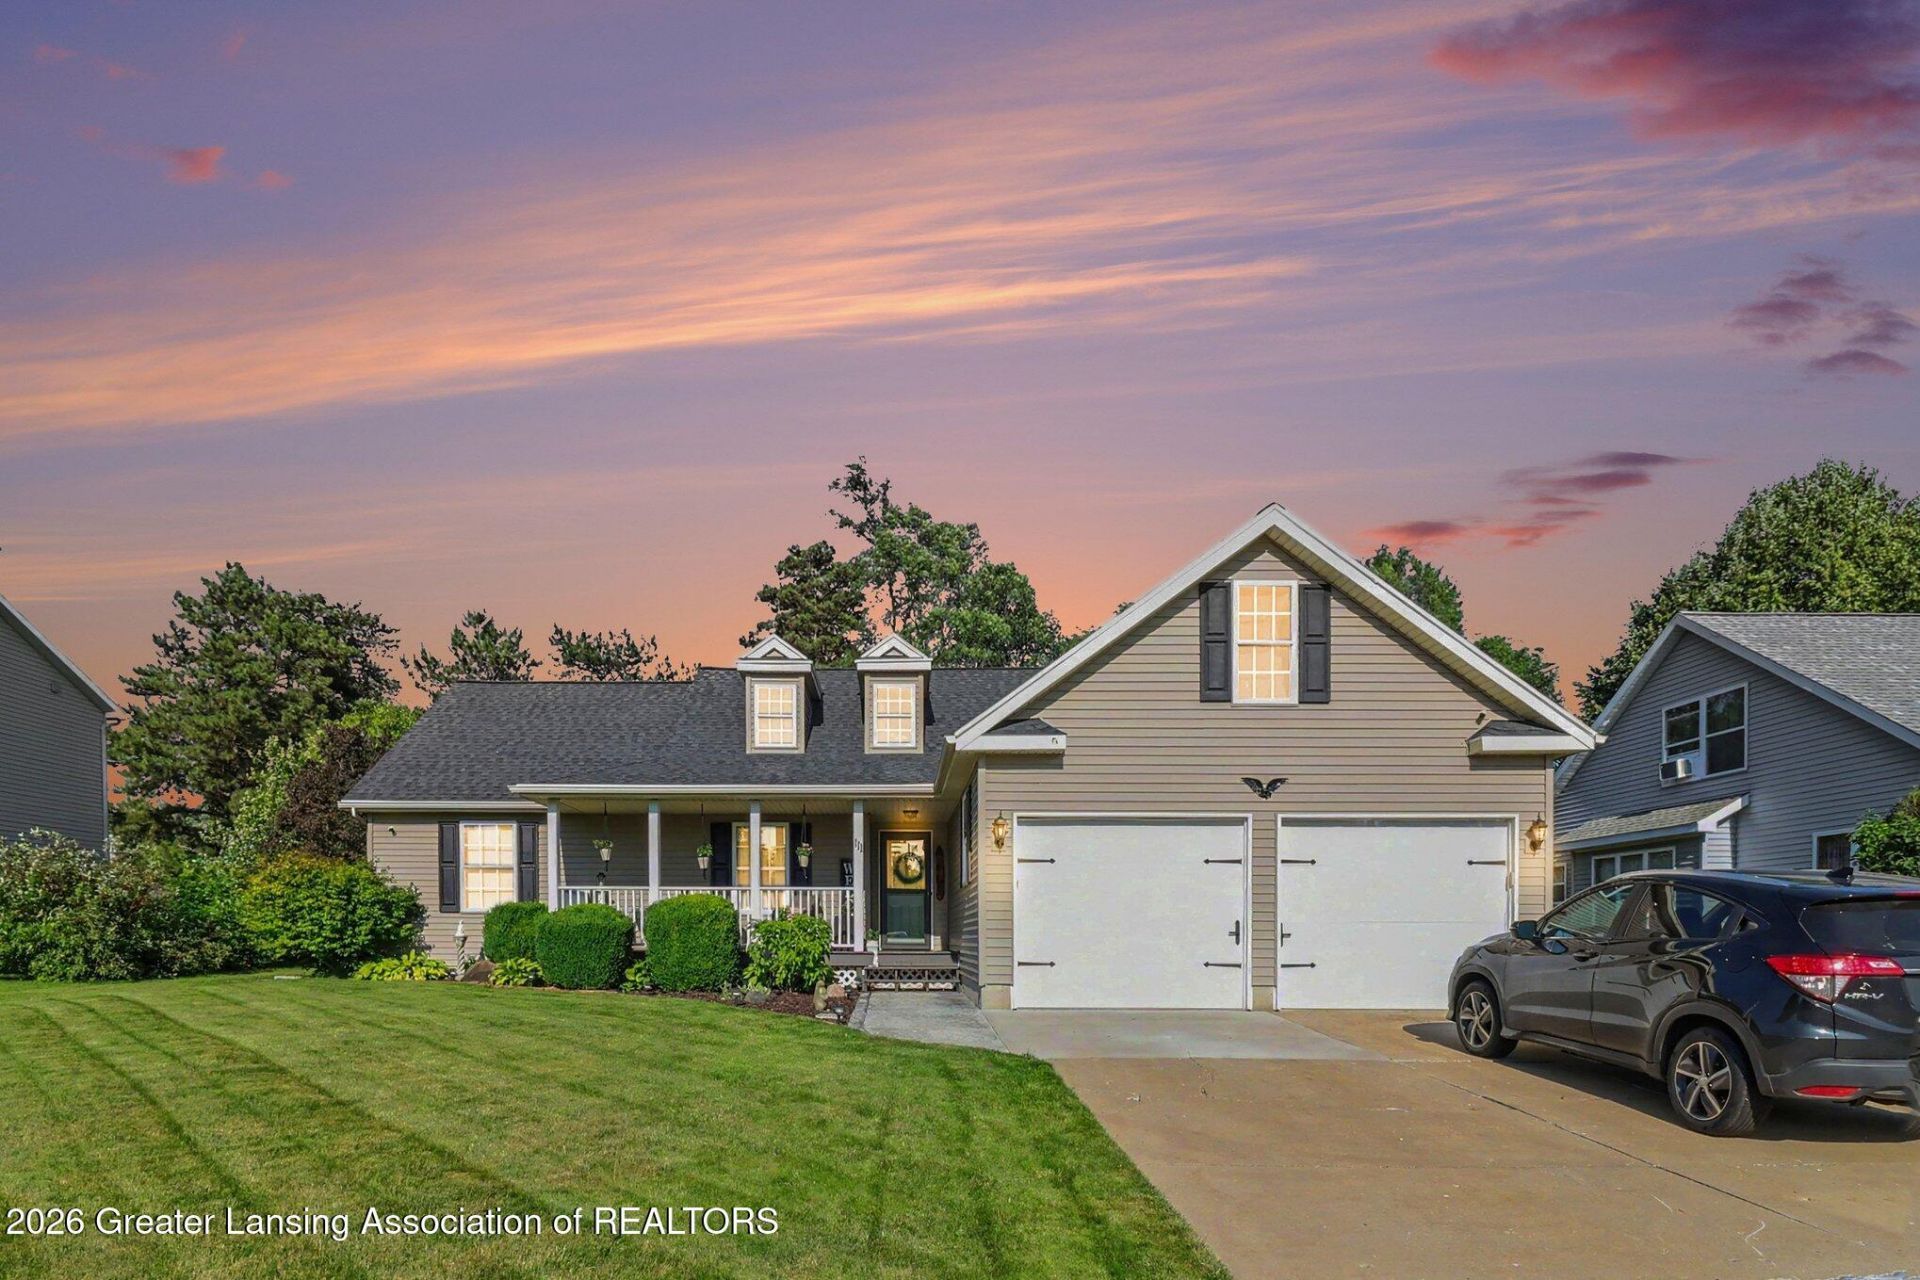
Welcome to 111 Elizabeth Way! This move-in ready ranch features a great, open floor plan with additional, beautifully finished living space in the lower level. The 4 spacious bedrooms & 3 full, updated bathrooms offer plenty of space for family, guests & hobbies! Tons of updates have been made here, allowing time to relax on the deck & enjoy cooling off in the pool! Watch the sunset from your front porch or go for a stroll around Alliance Lake...the walking path entrance is just down the street! The new roof in 2024 & water heater in 2023 will put your mind at ease. Pergo & LVP floors throughout, updated lighting, neutral paint & tasteful decor means you can simply move-in, unpack & enjoy! Close expressway access allows you to get home quick because youll truly love living here! Welcome to 111 Elizabeth Way! This move-in ready ranch features a great, open floor plan with additional, beautifully finished living space in the lower level. The 4 spacious bedrooms & 3 full, updated bathrooms offer plenty of space for family, guests & hobbies! Tons of updates have been made here, allowing time to relax on the deck & enjoy cooling off in the pool! Watch the sunset from your front porch or go for a stroll around Alliance Lake...the walking path entrance is just down the street! The new roof in 2024 & water heater in 2023 will put your mind at ease. Pergo & LVP floors throughout, updated lighting, neutral paint & tasteful decor means you can simply move-in, unpack & enjoy! Close expressway access allows you to get home as quickly as possible because youll truly love living here!
Property Features
Property Type: Residential - Single Family
Cooling: Central Air
Fenced: Yes
Fireplaces: 1
Fuel Type: Gas
Garage: 2 car attached
Heating: Central, Forced Air, Natural Gas
Home Style: Ranch
Lot Size: 0.24 Acres
Roof Type: Shingle
Stories: 1.0
Taxes: $3,713
Year Built: 2000
Feature Descriptions
Appliances: Bar Fridge, Dishwasher, Disposal, Dryer, Electric Range, Electric Water Heater, Microwave, Stainless Steel Appliance(s), Washer, Water Softener Rented
Days on Site: 21
Exterior: Vinyl Siding
Flooring: Laminate, Vinyl
Interior Amenities: Eat-in Kitchen, High Ceilings, Laminate Counters, Open Floorplan, Pantry
Laundry: Laundry Closet, Main Level
Lot: Back Yard, Few Trees, Front Yard, Landscaped, Level, Rectangular Lot
Lot Dimensions: 80x130.75
Parcel #: 23-700-057-400-021-00
Parking: Attached, Driveway, Finished, Garage, Garage Door Opener
Patio/Porch: Covered, Deck, Front Porch
Pool: Above Ground, Fenced, Pool Cover, Private
Road Frontage: City Street
Road Surface: Asphalt, Concrete
Security Features: Smoke Detector(s)
Sewer: Public Sewer
SQFT Total: 2632
Swimming Pool: Yes
Utilities: Sewer Connected, Natural Gas Connected, High Speed Internet Available, Electricity Connected
Water: Public
Room Sizes
Living Room: Level - First
Dining Room: Level - First
Kitchen: Level - First
Primary Bedroom: Level - First
Bedroom 2: Level - First
Bedroom 3: Level - First
Bedroom 4: Level - Basement
Family Room: Level - Basement
Other: Level - Basement
Listed By / Shown By
Listed By
Agency Name: Coldwell Banker Professionals-Delta
Shown By
Agent Name: Audra Blaschko
Agent Phone: (517) 499-0363
Agency Title: Key Realty

Estimate Your Payment
Estimated Payment
$ 1,956.74 per month $1,565.68 Principal & Interest $309.42 Property Tax $81.64 Homeowner's Insurance
111 Elizabeth Way | MLS# 297306
This single family home located at 111 Elizabeth Way, Potterville, MI 48876 is currently listed for sale with an asking price of $279,900. This property was built in 2000 and has 4 bedrooms and 3 full baths with 2316 sq. ft. Elizabeth Way is located in the Lockview Meadows subdivision. Search Lockview Meadows real estate on audrablaschko.ikeyrealty.com today.