
BEDS2
BATHS1 full
SQUARE FEET816
MLS#201840995
STATUSActive
PROPERTY TYPEResidential -
SUBDIVISIONLand OLakes Sub 9
SCHOOLCharlton Heston Academy
Property Description
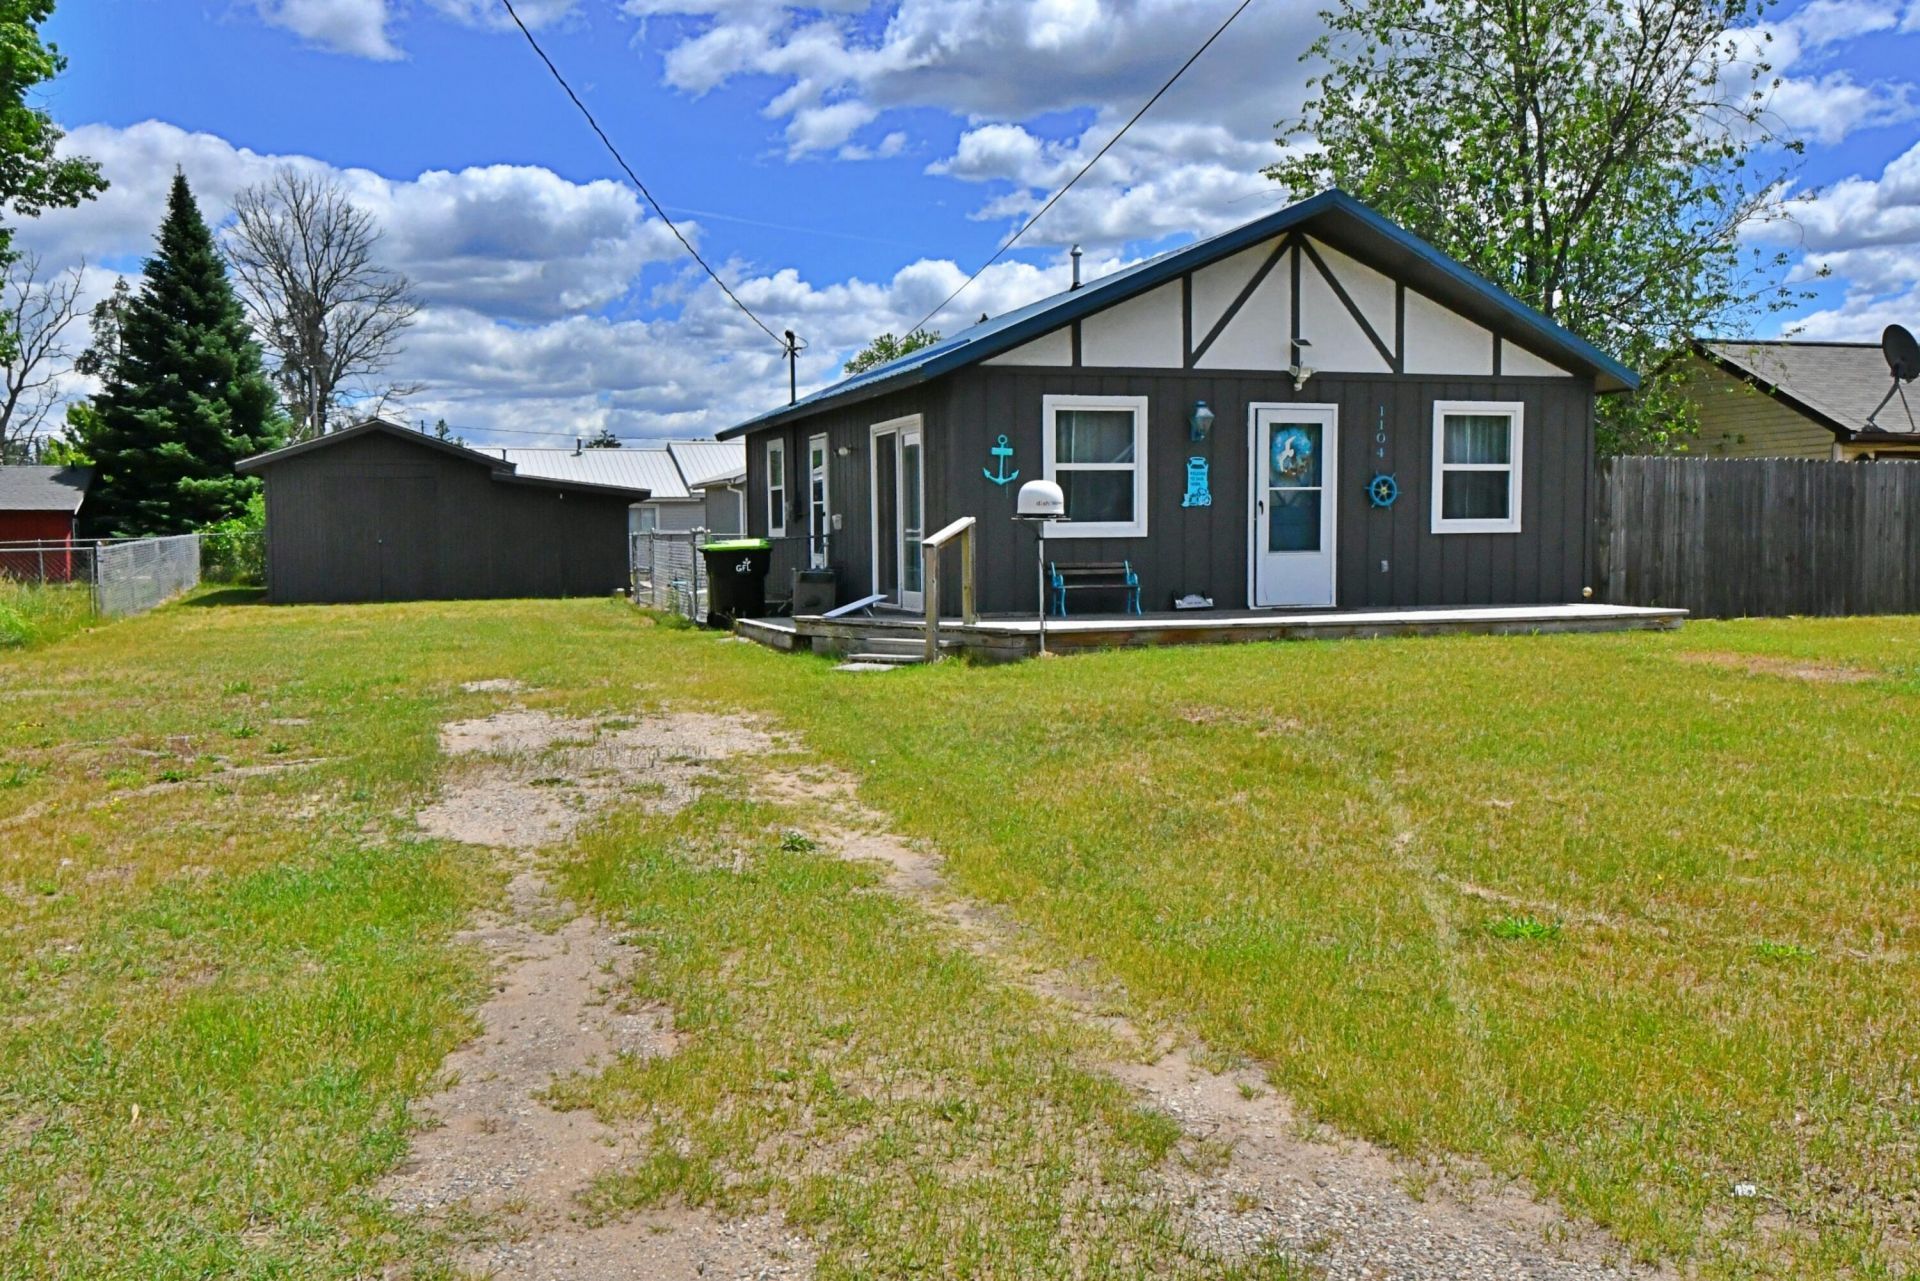
Move right into this beautifully updated 2-bedroom home! Featuring an open floor plan with cathedral ceilings, this turnkey property offers comfortable living with updates throughout. Recent improvements include a new metal roof, furnace, central air conditioning, and windows, providing peace of mind for years to come. The spacious fenced backyard is perfect for pets, outdoor entertaining, or simply relaxing. A heated shed with a concrete floor and 220-amp electrical service provides the ideal space for a workshop, hobby area, or additional storage. Located close to the lake and nearby ORV and snowmobile trails, youll enjoy year-round recreation right at your doorstep. Whether youre looking for a full-time residence or weekend getaway, this home is ready for you to start making memories.
Property Features
Property Type: Residential -
Basement: None
Heating: Forced Air, Natural Gas, Central Air
Home Style: Ranch
Lot Size: 0.20 Acres
Year Built: 1977
Amenities
Vaulted Ceiling(s)
Doorwall
Vaulted Ceilings
Doorwall
Stacked Washer/Dryer
Shed
Feature Descriptions
Appliances: Dryer, Microwave, Refrigerator, Range/Oven, Washer, Stacked Washer/Dryer
Date active: 2026-06-22
Days on Site: 36
Exterior: Wood
Financing Available: Cash, Conventional Mortgage
Foundation: Slab
Heating Y/N: Yes
Laundry: Main Level
Lot Dimensions: 70x120
Mineral Rights: Unknown
Parcel Number: 010-499-491-0000
Road Surface: Paved, Maintained
Sewer: Septic Tank
SQFT Above Grade: 816
Water: Well
Room Sizes
Bathroom 1: 8 X 5.7 Level - 1st
Bedroom 1: 13.5 X 11.7 Level - 1st
Bedroom 2: 13.5 X 11 Level - 1st
Dining Room: 11.6 X combo Level - 1st
Kitchen: combo X 13.8 Level - 1st
Living Room: 13.8 X 11.10 Level - 1st
Utility Room: 7.9 X 5.7 Level - 1st
Local Schools
School District: Charlton Heston Academy
Listed By / Shown By
Listed By
Agency Name: Cary Real Estate LLC
Agency Phone: 248-889-8040
Shown By
Agent Name: Audra Blaschko
Agent Phone: (517) 499-0363
Agency Title: Key Realty

Estimate Your Payment
Estimated Payment
$ 876.92 per month $833.46 Principal & Interest $0.00 Property Tax (data not provided by mls) $43.46 Homeowner's Insurance
1104 Tanglewood Drive | MLS# 201840995
This home located at 1104 Tanglewood Drive, Saint Helen, MI 48656 is currently listed for sale with an asking price of $149,000. This property was built in 1977 and has 2 bedrooms and 1 full baths with 816 sq. ft. Tanglewood Drive is located in the Land OLakes Sub 9 subdivision within the Charlton Heston Academy school district. Search Land OLakes Sub 9 real estate on audrablaschko.ikeyrealty.com today.