
BEDS2
BATHS1 full
SQUARE FEET1,152
MLS#201842763
STATUSActive
PROPERTY TYPEResidential -
SUBDIVISIONHiggins Lake Forest Estates 4
SCHOOLHoughton Lake
Property Description
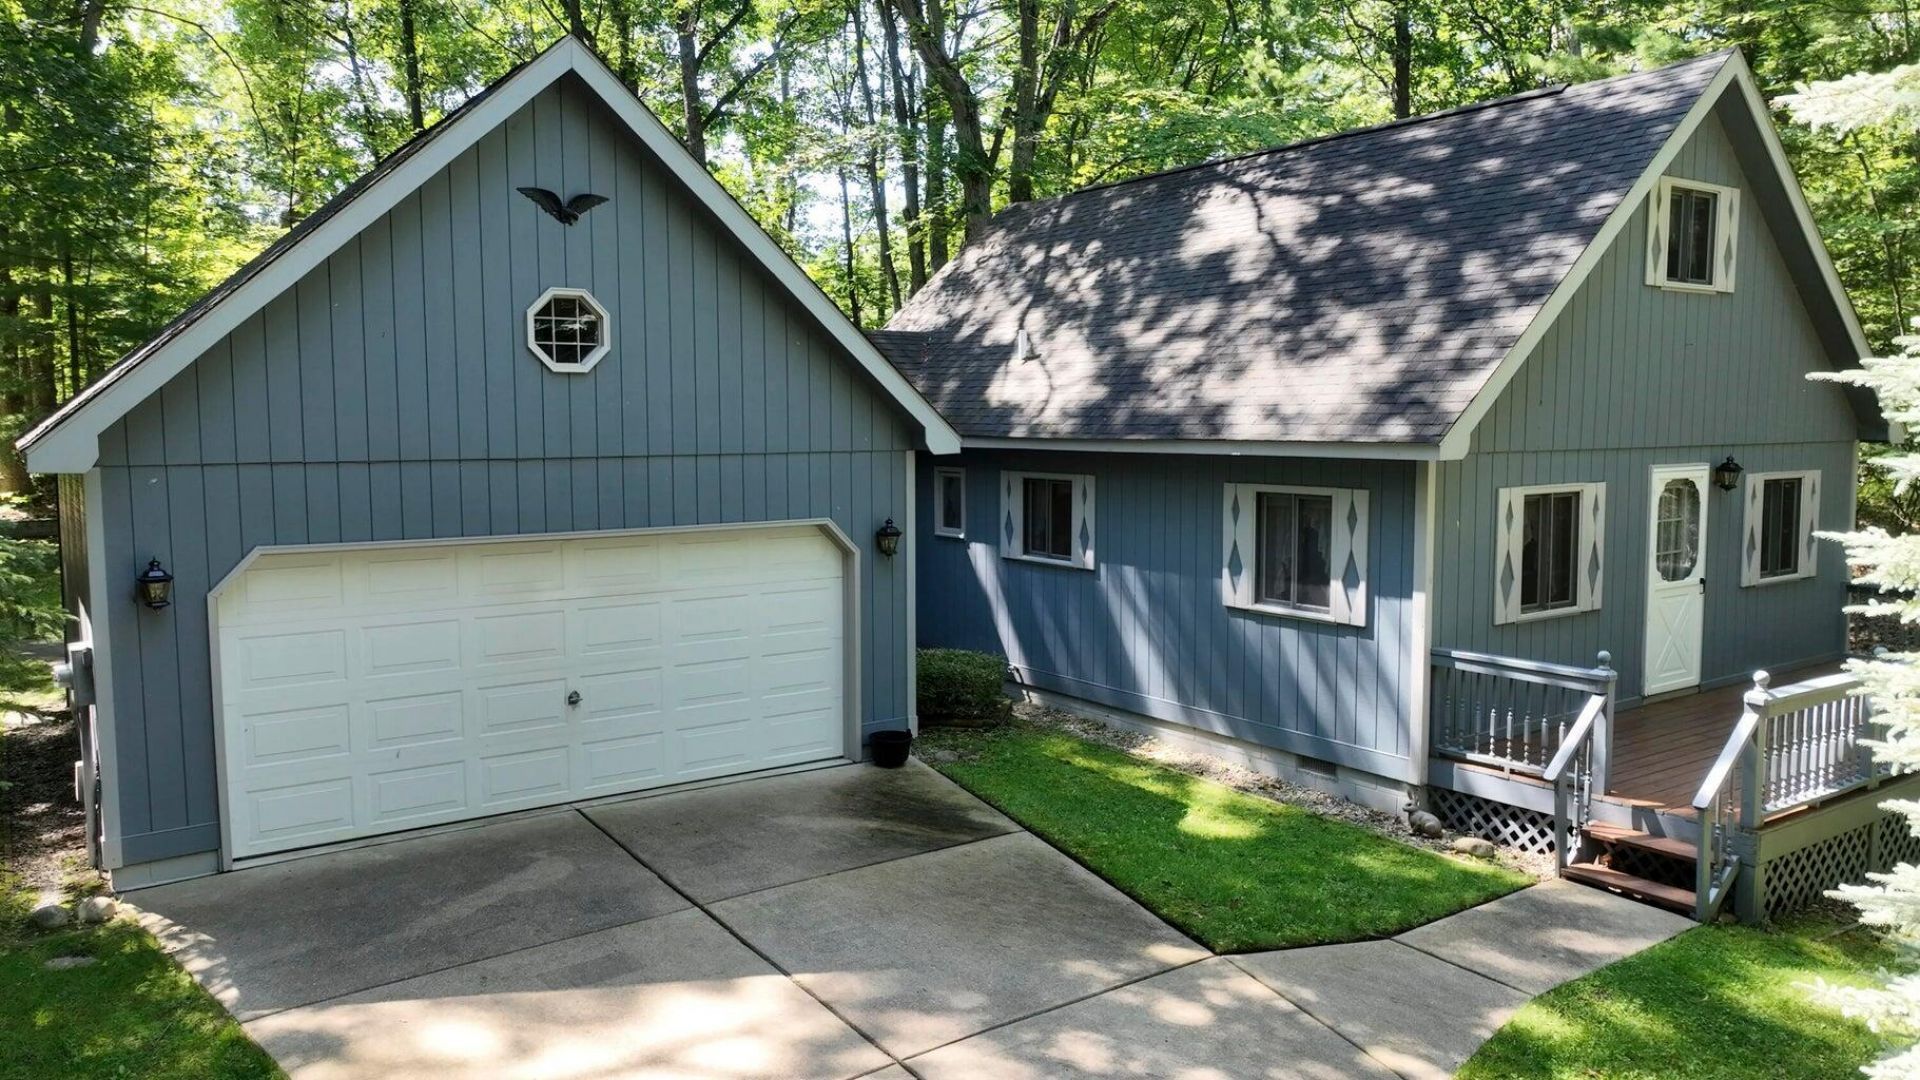
Tucked into Higgins Lake Forest Estates, this exceptionally well-maintained 2-bedroom home is being offered with five parcels totaling approximately 2.38 wooded acres--a rare amount of space and privacy in this area. The home features a main-floor bedroom and bath, an upstairs bedroom with separate loft/sitting area, natural gas fireplace, electric backup heat, attached 20x20 garage, irrigation system, and a north-facing front deck. The additional acreage offers plenty of room for future outbuildings, recreational space, or simply enjoying the privacy of your own Northern Michigan setting. A unique opportunity near Higgins Lake with room to spread out.
Property Features
Property Type: Residential -
Basement: None
Garage: 2 car attached
Heating: Baseboard, Electric, Natural Gas, Gas Fireplace/Stove
Lot Size: 2.38 Acres
Year Built: 1989
Amenities
Blinds
Ceiling Fan
Fireplace
Smoke Detector
Garden Area
Natural
Patio/Porch
RV Parking
Shed
Sprinkler System
Paved Driveways
Feature Descriptions
Additional Rooms: Mud Room
Appliances: Dryer, Microwave, Refrigerator, Range/Oven, Washer
Date active: 2026-09-10
Days on Site: 4
Exterior: Wood
Financing Available: Cash, Conventional Mortgage, FHA, VA
Foundation: Crawl
Heating Y/N: Yes
Laundry: Main Level
Lot Dimensions: 2.38 acres
Mineral Rights: Unknown
Parcel Number: 008-440-844-2000, 845-1000, 847-1000, 848-2000
Parking Features: Garage Door Opener
Road Surface: Paved, Maintained
Security: Smoke Detector(s)
Sewer: Septic Tank
SQFT Above Grade: 1152
Water: Well
Waterfront: No
Room Sizes
Bathroom 1: 9.9 X 4.10 Level - 1st
Bedroom 1: 9.11 X 11.7 Level - 1st
Bedroom 2: 14.9 X 14.5 loft Level - 2nd
Dining Room: 18.6 X 9.8 combo Level - 1st
Kitchen: 18.6 X 9.8 combo Level - 1st
Living Room: 12.8 X 13.1 Level - 1st
Other Room 1: 12.11 X 8.8 Level - 2nd
Other Room 2: 7.7 X 7.3 Level - 1st
Utility Room: 9.6 X 6.11 Level - 1st
Local Schools
High School: Houghton Lake
School District: Houghton Lake
Listed By / Shown By
Listed By
Agency Name: Real Broker LLC - Petoskey
Agency Phone: 855-450-0442
Shown By
Agent Name: Audra Blaschko
Agent Phone: (517) 499-0363
Agency Title: Key Realty

Estimate Your Payment
Estimated Payment
$ 1,470.76 per month $1,397.87 Principal & Interest $0.00 Property Tax (data not provided by mls) $72.89 Homeowner's Insurance
105 Raven Way | MLS# 201842763
This home located at 105 Raven Way, Roscommon, MI 48653 is currently listed for sale with an asking price of $249,900. This property was built in 1989 and has 2 bedrooms and 1 full baths with 1152 sq. ft. Raven Way is located in the Higgins Lake Forest Estates 4 subdivision within the Houghton Lake school district. Search Higgins Lake Forest Estates 4 real estate on audrablaschko.ikeyrealty.com today.