
BEDS4
BATHS3 full
SQUARE FEET1,980
MLS#299625
STATUSActive
PROPERTY TYPEResidential - Single Family
SUBDIVISIONGolfview
Property Description
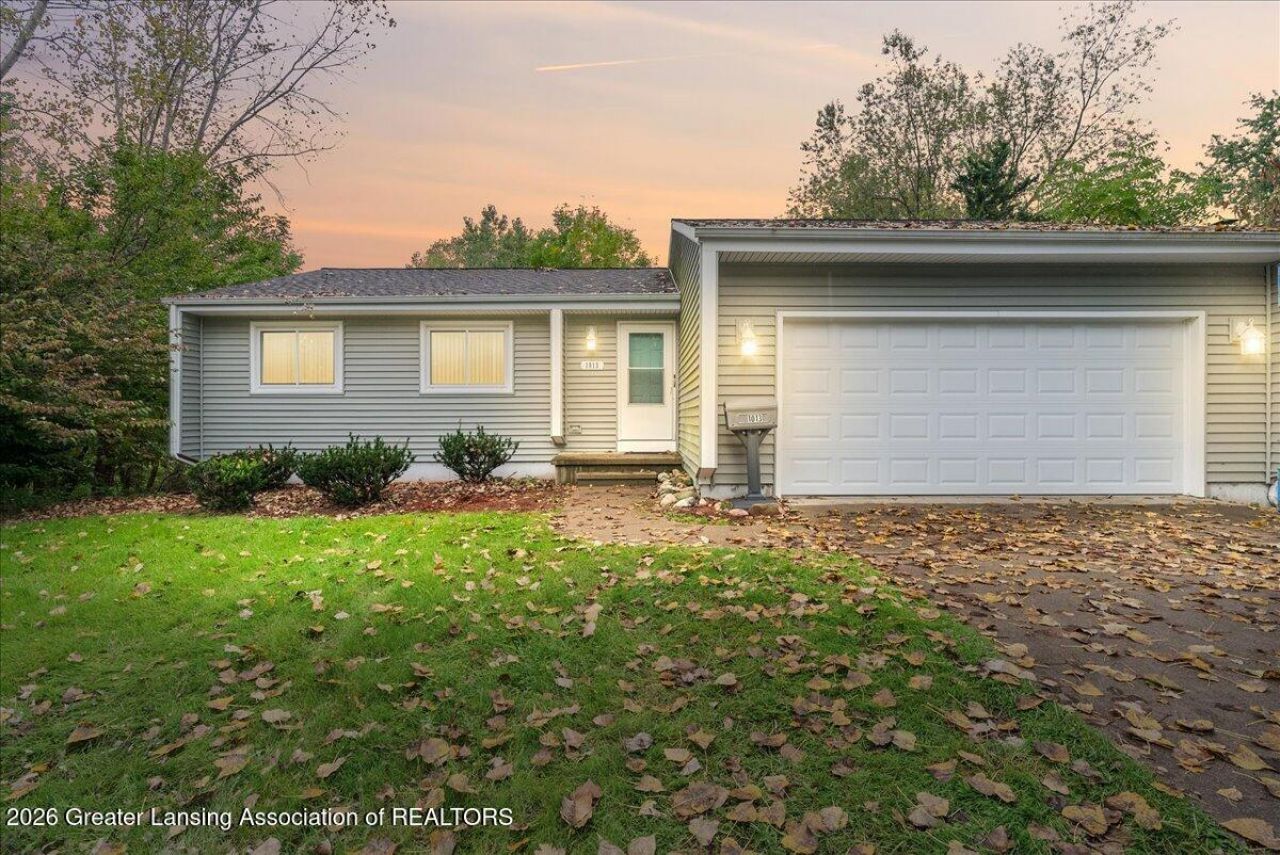
Welcome to 1013 Turner Rd in DeWitt! This inviting 4-bedroom, 3-bath ranch offers 1,280 square feet of living space with vaulted ceilings, skylights, and a tile entryway that creates a bright, open feel. The living room features a gas fireplace, while the primary bedroom offers a sliding glass door leading directly to the large deck. The primary bathroom includes a walk-in shower. The finished walkout basement adds even more living space, complete with a wet bar, fourth bedroom, full bathroom, and laundry area. A 2-car garage provides convenient parking and storage. Located in a quiet neighborhood close to town, shopping, restaurants, and walking trails, this home offers a wonderful combination of comfortable living, flexible space, and convenience.
Property Features
Property Type: Residential - Single Family
Cooling: Central Air
Fuel Type: Gas
Garage: 2 car attached
Heating: Forced Air, Natural Gas
Home Style: Ranch
Lot Size: 0.44 Acres
Roof Type: Shingle
Stories: 1.0
Taxes: $4,525
Year Built: 1988
Feature Descriptions
Appliances: Dishwasher, Microwave, Oven, Range, Refrigerator, Washer/Dryer, Water Heater
Exterior: Vinyl Siding
Exterior Amenities: Lighting, Rain Gutters
Fireplace: Gas, Living Room
Flooring: Carpet, Combination, Tile
Interior Amenities: High Ceilings, High Speed Internet, Laminate Counters
Laundry: In Basement
Lot: Back Yard, City Lot, Front Yard
Lot Dimensions: 100x192
Parcel #: 19-200-200-000-005-00
Parking: Attached, Garage, Garage Door Opener, Garage Faces Front
Patio/Porch: Deck, Rear Porch
Road Frontage: City Street
Road Surface: Paved
Sewer: Public Sewer
SQFT Total: 2560
Water: Public
Room Sizes
Living Room: Level - First
Dining Room: Level - First
Kitchen: Level - First
Primary Bedroom: Level - First
Bedroom 2: Level - First
Bedroom 3: Level - First
Bedroom 4: Level - Basement
Family Room: Level - Basement
Listed By / Shown By
Listed By
Agency Name: Keller Williams Realty Lansing
Shown By
Agent Name: Audra Blaschko
Agent Phone: (517) 499-0363
Agency Title: Key Realty

Estimate Your Payment
Estimated Payment
$ 1,954.37 per month $1,499.12 Principal & Interest $377.08 Property Tax $78.17 Homeowner's Insurance
1013 Turner Road | MLS# 299625
This single family home located at 1013 Turner Road, Dewitt, MI 48820 is currently listed for sale with an asking price of $268,000. This property was built in 1988 and has 4 bedrooms and 3 full baths with 1980 sq. ft. Turner Road is located in the Golfview subdivision. Search Golfview real estate on audrablaschko.ikeyrealty.com today.