
BEDS2
BATHS2 full
SQUARE FEET1,850
MLS#26046213
STATUSActive
PROPERTY TYPEResidential - Single Family
SCHOOLColdwater
Property Description
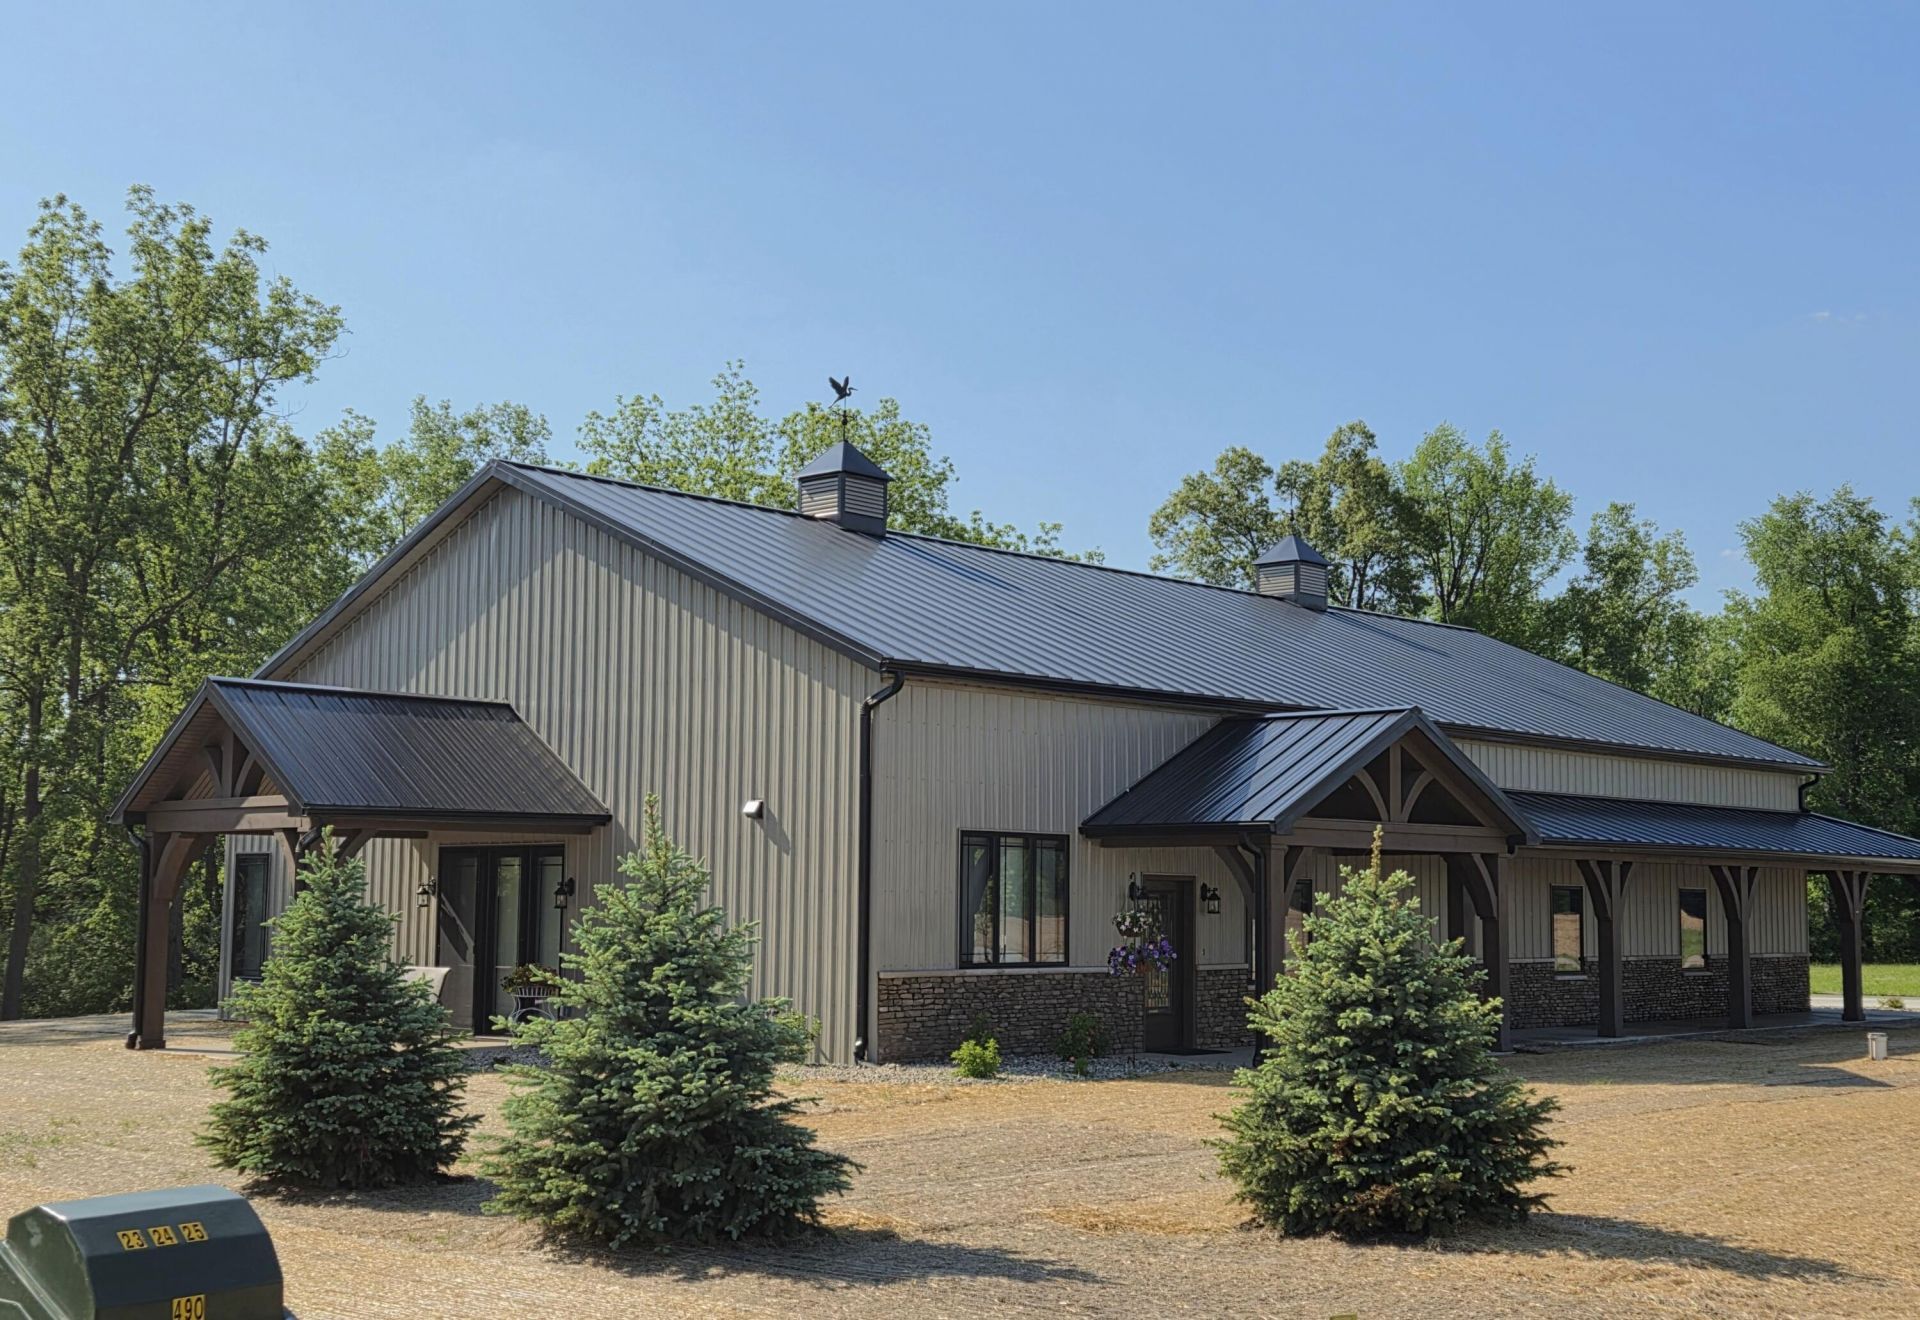
Open Sun 2-4. Beautiful, spacious custom home near Lake George. Enjoy all the fine finishes in this home and have the space for boat, RV storage, or all your hobbies in the oversized heated garage. This barndominium will surely be the best home youve ever had. In addition to the two bedroom two baths on the main level, theres a bonus room up. No cost was spared with extra tall Anderson black windows, custom cabinets, quartz countertops, antique glass features in the kitchen, front door and transom windows over the bedroom doors. Floor to ceiling stone fireplace. Sconce lighting, eleven foot ceiling height over the main living space. 9 foot ceilings in the bedrooms. Stunning backsplash in the kitchen. You have to see to appreciate. Enjoy morning sun on the expansive covered front porch. Water views from the side covered porch or take in the sunsets on the back patio. Youll be immersed in wildlife. The deer and sandhill crane meander around almost daily. Call for a showing.
Property Features
Property Type: Residential - Single Family
Basement: Slab
Cooling: Central Air
Fireplaces: 1
Garage: 6 car attached
Heating: Forced Air
Home Style: Barndominium, Ranch
Lot Size: 0.75 Acres
Roof Type: Metal
Taxes: $295
Year Built: 2025
Feature Descriptions
Accessibility: 36 Inch Entrance Door,36 or + Hallway, Lever Door Handles, Accessible Entrance
Appliances: Dishwasher, Microwave, Oven, Range, Refrigerator, Water Softener Owned
Days on Site: 20
Exterior: Stone, Other
Fireplace: Gas Log, Living Room
Fireplace Y/N: Yes
Flooring: Carpet, Laminate
Interior: Ceiling Fan(s), Garage Door Opener, Center Island, Pantry
Laundry: Electric Dryer Hookup, Laundry Closet, Main Level, Washer Hookup
Lot: Level
Lot Dimensions: 165 X 198
Parcel Number: 150-016-400-005-08
Parking: Garage Faces Side, Garage Door Opener, Attached
Patio/Porch: Covered, Patio, Porch(es)
Road Surface: Paved
Rooms Total: 6
Sewer: Septic Tank
Sub Type: Single Family Residence
Utilities: Natural Gas Connected, High-Speed Internet
Water: Well
Waterfront: Stream/Creek
Window: Screens, Insulated Windows, Window Treatments
Local Schools
High School: Coldwater High School
Middle School: Legg Middle School
Elementary School: Lakeland Elementary School
School District: Coldwater
Listed By / Shown By
Listed By
Agency Name: Advanced Realty Global
Agent Name: Kay E Morken
Agency Phone: 269-381-4200

Shown By
Agent Name: Audra Blaschko
Agent Phone: (517) 499-0363
Agency Title: Key Realty
 | The property comes from the Member MLS's of the Michigan Regional Information Center, LLC (MichRIC). Copyright 2026 Michigan Regional Information Center, LLC (MichRIC). All rights reserved. Information deemed reliable, but not guaranteed. Data Last Updated 09/20/2026. |
Estimate Your Payment
Estimated Payment
$ 3,319.81 per month $3,131.92 Principal & Interest $24.58 Property Tax $163.30 Homeowner's Insurance
1012 Bayview Drive | MLS# 26046213
This single family home located at 1012 Bayview Drive, Coldwater, MI 49036 is currently listed for sale with an asking price of $559,900. This property was built in 2025 and has 2 bedrooms and 2 full baths with 1850 sq. ft. Bayview Drive is located within the Coldwater school district. Search Coldwater real estate on audrablaschko.ikeyrealty.com today.