
BEDS3
BATHS3 full
SQUARE FEET3,762
MLS#299274
STATUSActive
PROPERTY TYPEResidential - Single Family
SUBDIVISIONHawthorn
Property Description
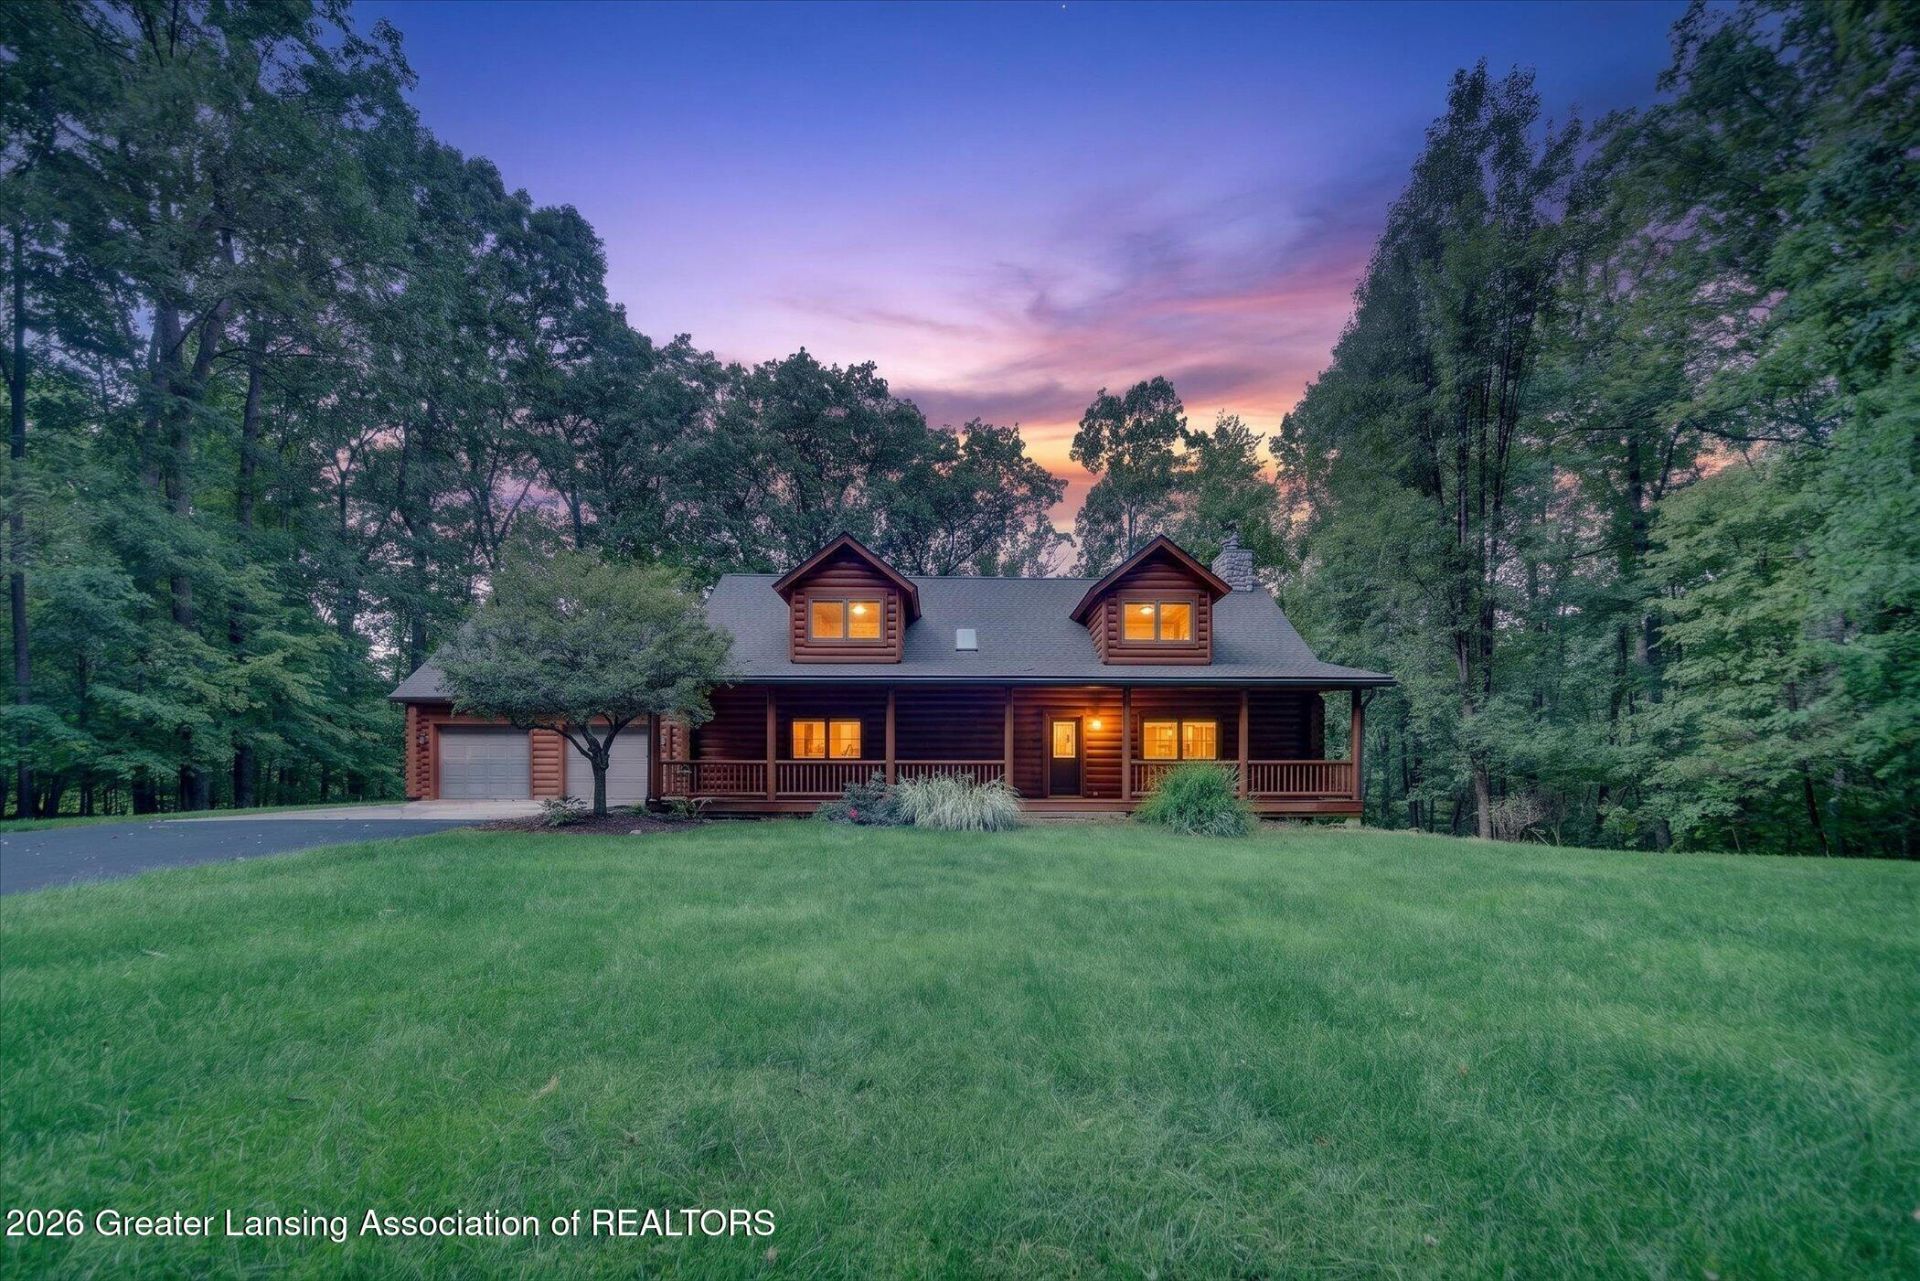
Along a private stretch of the Shiawassee River, where only six homes share deeded water access and a private road, sits a hand-built log home on private, wooded acreage. The primary suite, kitchen, living and dining areas, and laundry all live on the main floor. The great room rises to a vaulted, log-beamed ceiling around a stone fireplace fed by a dumbwaiter that loads firewood from outside: no open door, no lost heat. Below, a finished walkout level adds a second kitchen, a second fireplace, and an in-law suite with its own bath. A covered porch spans the front; a screened porch with a swing spans the back. Two outbuildings round it out: one for RV and toy storage, the other a custom heated wood shop. Even the trees here are labeled by species, by an owner who knew and loved this land.
Property Features
Property Type: Residential - Single Family
Cooling: Central Air, Geothermal
Fireplaces: 2
Fuel Type: Electric
Garage: 2 car attached
Heating: Electric, Geothermal, Heat Pump
Home Style: Cape Cod
Lot Size: 7.50 Acres
Roof Type: Shingle
Taxes: $2,828
Year Built: 1998
Feature Descriptions
Accessibility: Accessible Bedroom, Accessible Closets, Accessible Full Bath, Accessible Hallway(s), Accessible Washer/Dryer
Appliances: Dishwasher, Gas Range, Microwave, Oven, Refrigerator, Washer/Dryer
Association Amenities: Other
Days on Site: 20
Exterior: Log
Fireplace: Basement, Living Room, Wood Burning, Wood Burning Stove
Flooring: Carpet, Ceramic Tile, Hardwood
Interior Amenities: Ceiling Fan(s), Chandelier, Double Vanity, Eat-in Kitchen, High Ceilings, In-Law Floorplan, Kitchen Island, Laminate Counters, Natural Woodwork, Open Floorplan, Pantry, Storage, Walk-In Closet(s)
Laundry: Laundry Room, Main Level
Lot: Back Yard, Front Yard, Gentle Sloping, Landscaped, Many Trees, Native Plants, Private, Sloped, Sloped Down, Views, Waterfront, Wetlands, Wooded
Lot Dimensions: IRR x IRR
Parcel #: 78-016-14-300-001-01
Parking: Additional Parking, Asphalt, Attached, Circular Driveway, Driveway, Finished, Garage, Garage Door Opener, Garage Faces Front, Kitchen Level, Overhead Storage, Parking Pad, Paved, Side By Side
Patio/Porch: Covered, Deck, Front Porch, Rear Porch, Screened
Road Frontage: Private Road
Road Surface: Asphalt
Sewer: Septic Tank
SQFT Total: 4420
Utilities: High Speed Internet Available, Electricity Connected, Propane
Water: Well
Waterfront: Riverfront
Wooded: Yes
Room Sizes
Living Room: Level - First
Dining Room: Level - First
Kitchen: Level - First
Primary Bedroom: Level - First
Laundry: Level - First
Other: Level - First
Bedroom 2: Level - Basement
Bedroom 3: Level - Basement
Kitchen: Level - Basement
Family Room: Level - Basement
Loft: Level - Second
Listed By / Shown By
Listed By
Agency Name: Keller Williams Realty Lansing
Shown By
Agent Name: Audra Blaschko
Agent Phone: (517) 499-0363
Agency Title: Key Realty

Estimate Your Payment
Estimated Payment
$ 4,649.12 per month $4,194.73 Principal & Interest $235.67 Property Tax $218.72 Homeowner's Insurance
10117 Hawthorne Lane | MLS# 299274
This single family home located at 10117 Hawthorne Lane, Byron, MI 48418 is currently listed for sale with an asking price of $749,900. This property was built in 1998 and has 3 bedrooms and 3 full baths with 3762 sq. ft. Hawthorne Lane is located in the Hawthorn subdivision. Search Hawthorn real estate on audrablaschko.ikeyrealty.com today.