
BEDS4
BATHS1 full 1 partial
SQUARE FEET1,450
MLS#26057528
STATUSComing Soon
PROPERTY TYPEResidential - Single Family
SUBDIVISIONTecumseh Acres
SCHOOLTecumseh
Property Description
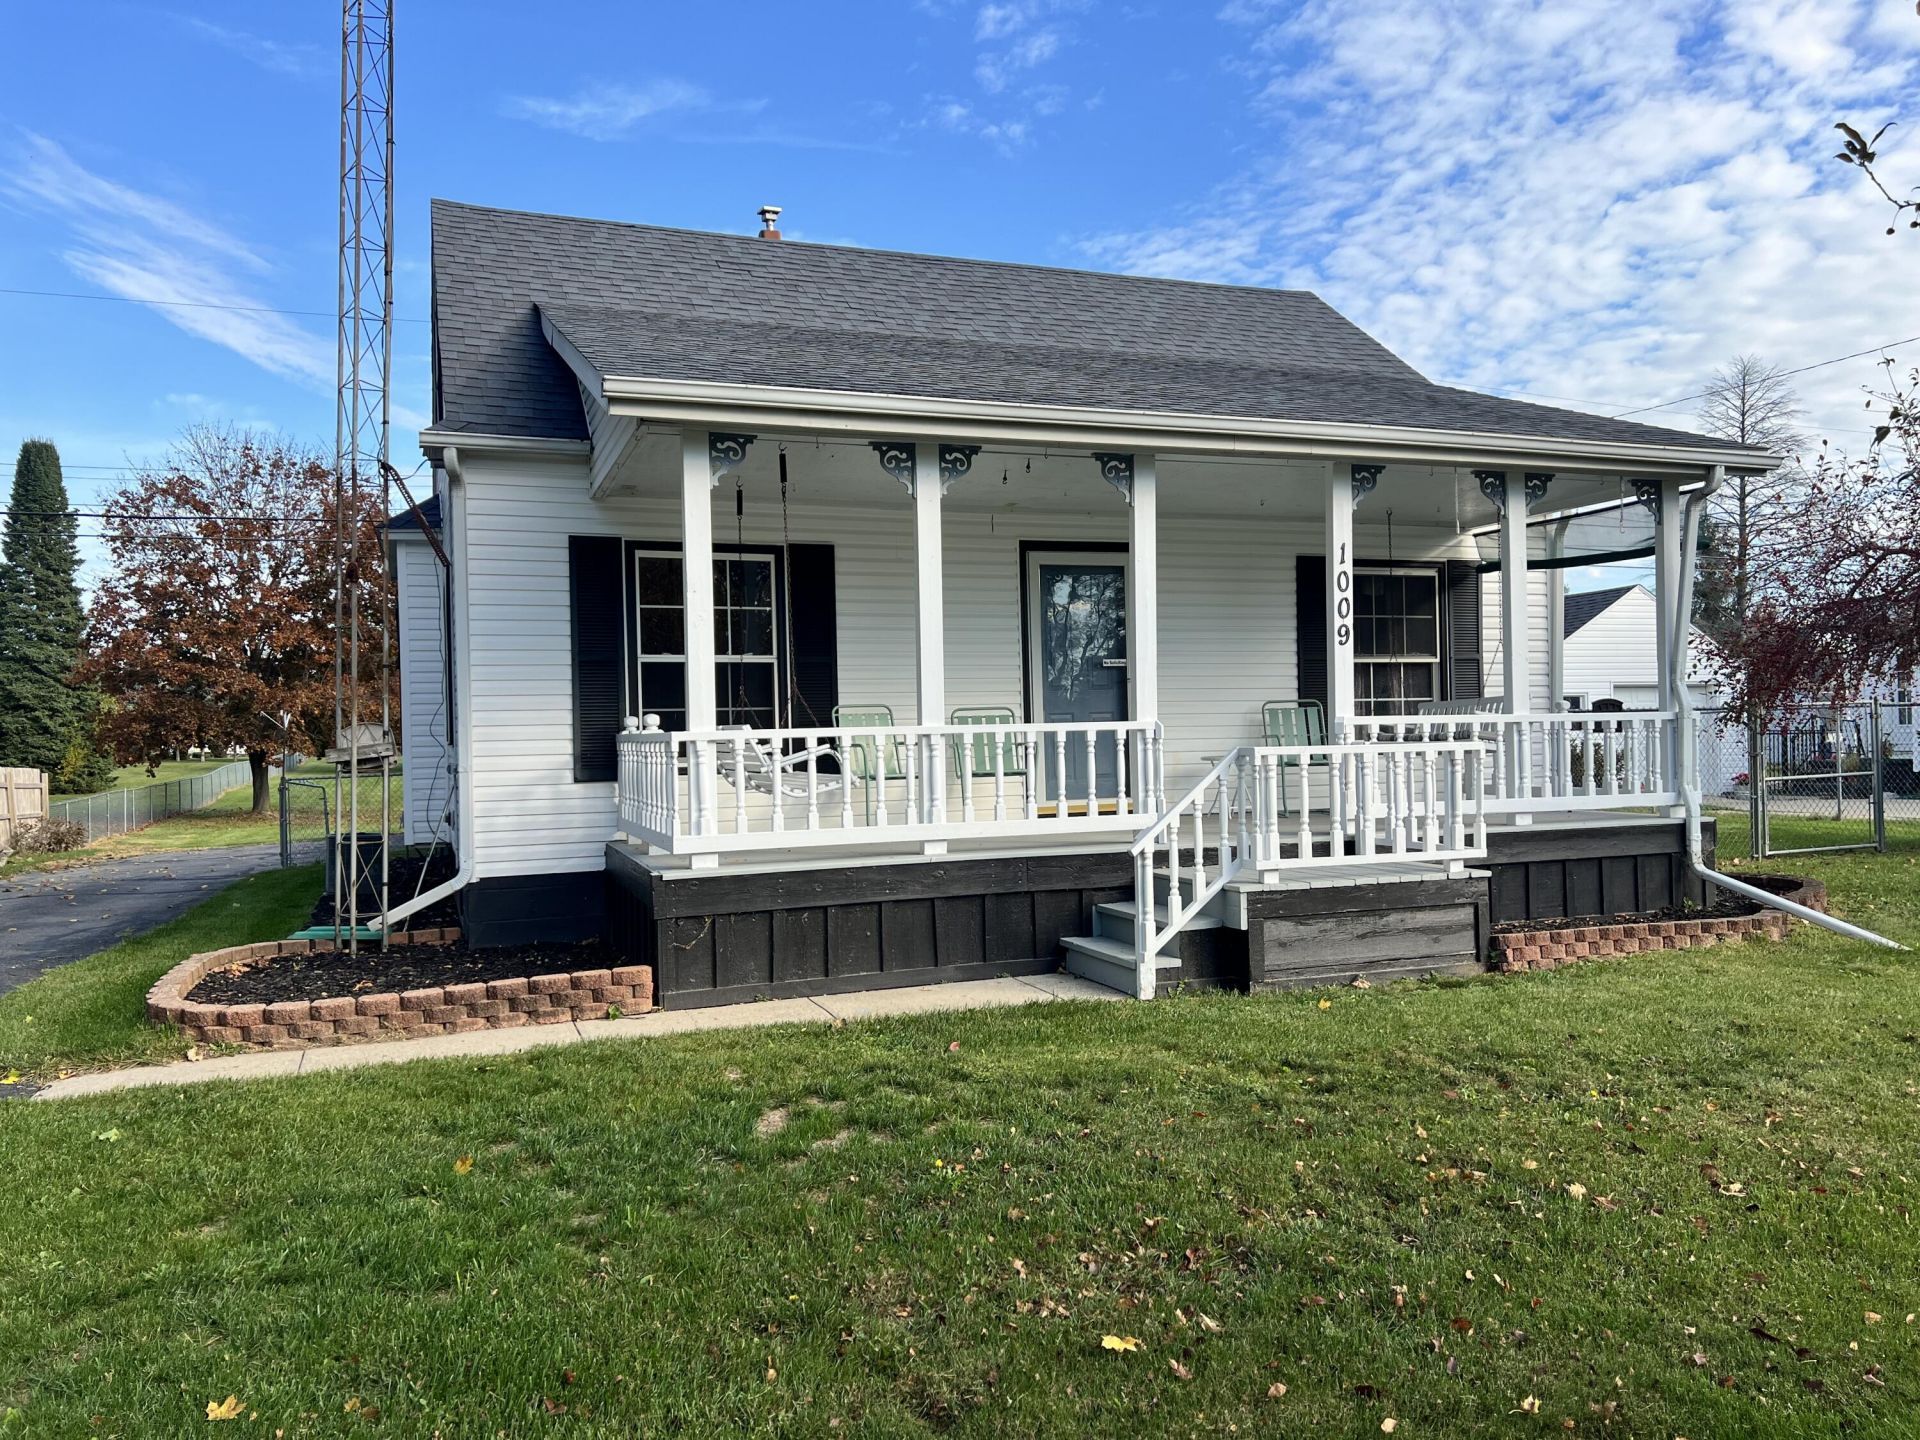
A dream come true, city living with a 3/4 of an acre lot, carport, ample parking and a pole barn...do I have your attention? This Cape Cod home features 4-bedrooms, full bath and a 1/2 bath that can be converted back into an additional full bath, a full basement, covered back porch, fenced backyard, a firepit with concrete slab for enjoyable gatherings! Custom made kitchen cabinets, a portable dishwasher, gas stove, a walk-in pantry and additional built-in cabinetry. Take note under the laminate floors on the main level are hardwood floors and the upstairs has fresh paint and carpet. The spacious family room displays a realistic gas log burner stove and for additional storage a large walk-in closet, adjacent you will find the full bath with main floor washer and dryer hook up. The home and pole barn are pre-wired for a future generator. Your next chapter in life begins here!
Property Features
Property Type: Residential - Single Family
Basement: Crawl Space, Full
Cooling: Central Air
Fenced: Yes
Heating: Forced Air
Home Style: Cape Cod
Lot Size: 0.79 Acres
Roof Type: Asphalt, Shingle
Taxes: $2,596
Year Built: 1950
Feature Descriptions
Appliances: Dishwasher, Disposal, Range, Refrigerator, Water Softener Rented
Days on Site: 1
Exterior: Vinyl Siding
Fencing: Fenced Back
Fireplace: Family Room, Other
Flooring: Carpet, Ceramic Tile, Laminate, Other, Wood
Interior: Ceiling Fan(s), Pantry
Laundry: Electric Dryer Hookup, In Bathroom, Main Level, Washer Hookup
Lot: Level, Sidewalk
Lot Dimensions: 80x432x80x432
Parcel Number: XT0-760-1380-00
Parking: Carport
Patio/Porch: Covered, Deck, Patio, Porch(es)
Road Surface: Paved
Rooms Total: 9
Sewer: Public
Structures: Shed(s), Pole Barn
Sub Type: Single Family Residence
Utilities: Natural Gas Connected, Cable Connected
Water: Public
Window: Screens, Window Treatments
Local Schools
School District: Tecumseh
Listed By / Shown By
Listed By
Agency Name: The Charles Reinhart Company
Agent Name: Susan Trout
Agency Phone: 734-971-6070

Shown By
Agent Name: Audra Blaschko
Agent Phone: (517) 499-0363
Agency Title: Key Realty
 | The property comes from the Member MLS's of the Michigan Regional Information Center, LLC (MichRIC). Copyright 2026 Michigan Regional Information Center, LLC (MichRIC). All rights reserved. Information deemed reliable, but not guaranteed. Data Last Updated 10/31/2026. |
Estimate Your Payment
Estimated Payment
$ 1,834.81 per month $1,538.27 Principal & Interest $216.33 Property Tax $80.21 Homeowner's Insurance
1009 Murray Drive | MLS# 26057528
This single family home located at 1009 Murray Drive, Tecumseh, MI 49286 is currently listed for sale with an asking price of $275,000. This property was built in 1950 and has 4 bedrooms and 1 full and 1 partial baths with 1450 sq. ft. Murray Drive is located in the Tecumseh Acres subdivision within the Tecumseh school district. Search Tecumseh Acres real estate on audrablaschko.ikeyrealty.com today.